
Address
10 Duncanville Street, Russell, ON
Price
$ 639,900
Property Attributes
- ID#X13737938
- TypeSingle Family
- Listing Status Active
- MunicipalityRussell
- CityRussell
- Area601 - Village of Russell
- Neighbourhood601 - Village of Russell
- Postal CodeK0G 1L0
- Style
- Price$ 639,900
- Bedrooms4
- Bathrooms2
- Half Bathrooms1
Data Source:
Canadian Real Estate Association (CREA)
Property Description
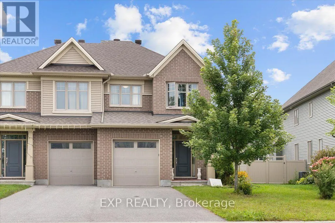
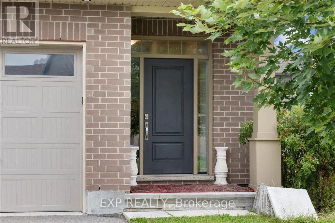
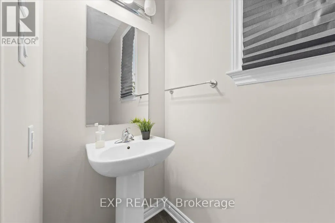
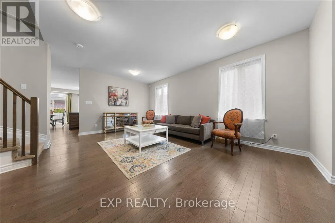
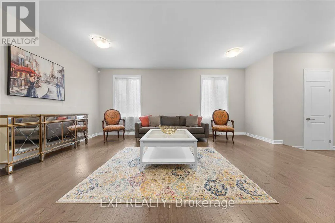
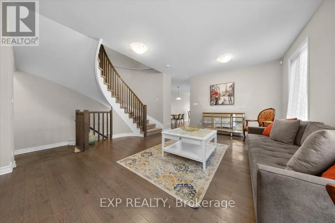
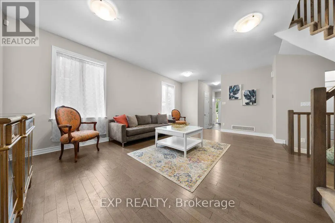
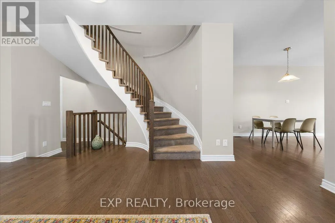
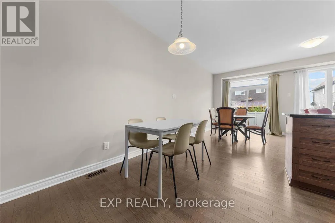
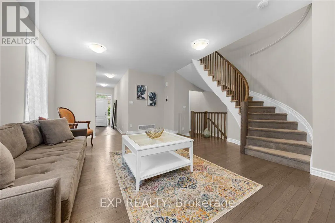
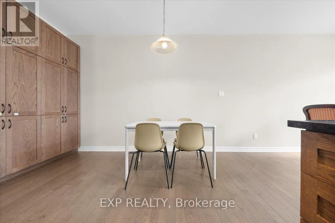
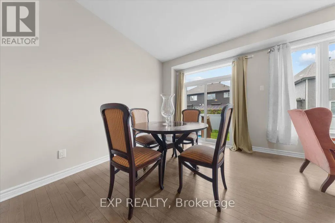
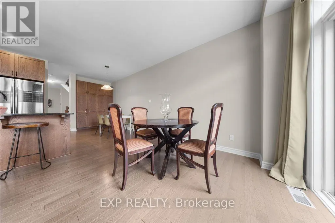
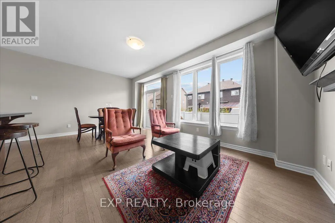
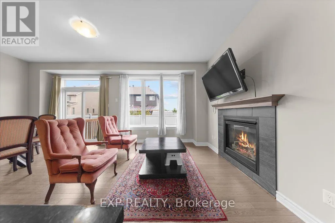
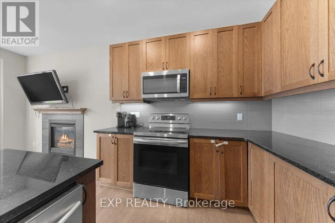
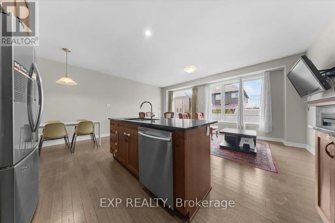
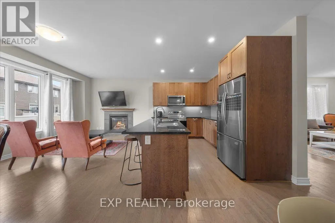
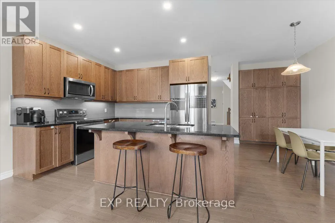
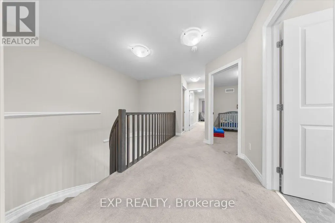
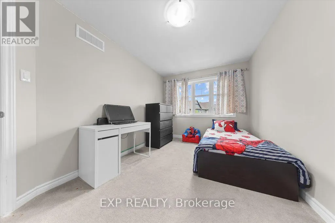
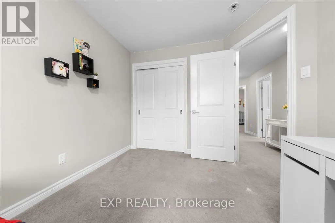
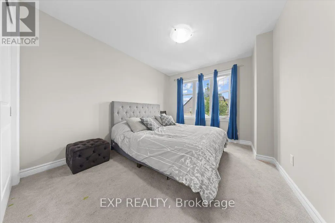
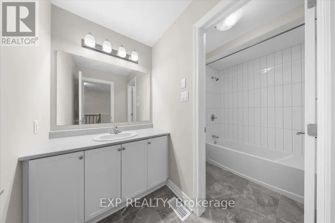
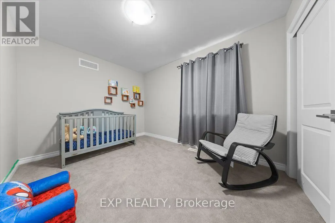
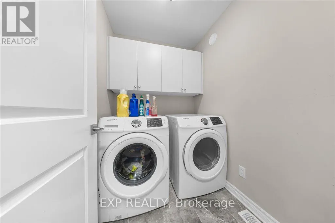
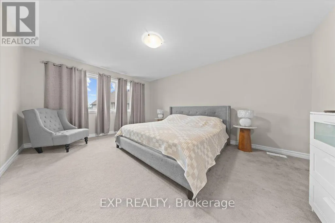
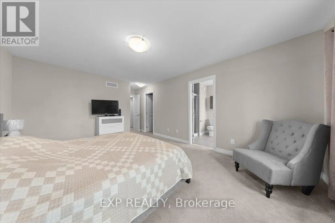
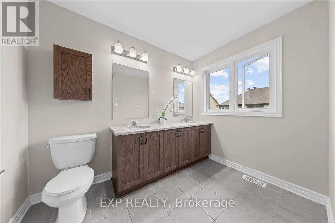
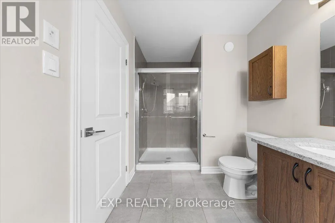
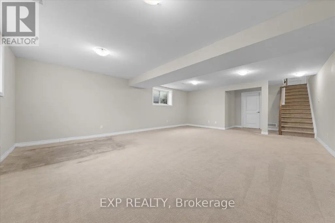
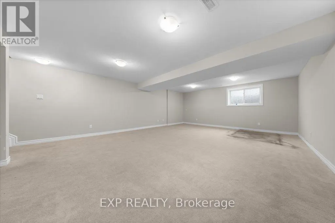
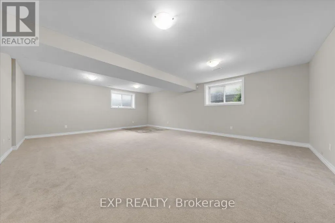
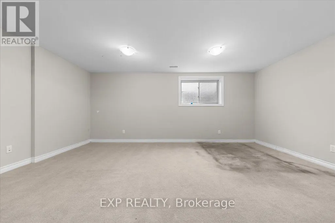
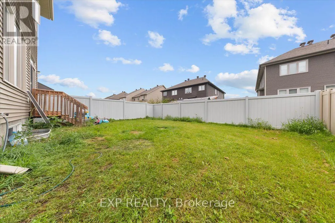
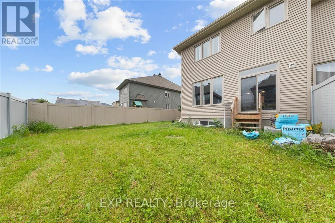
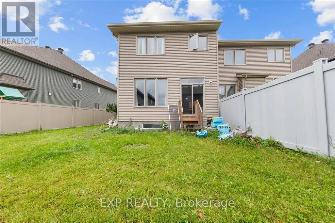
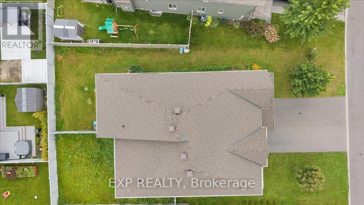
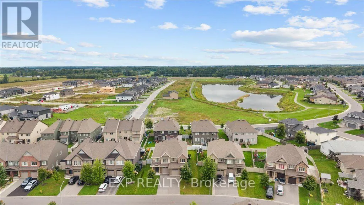
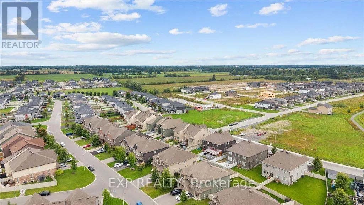
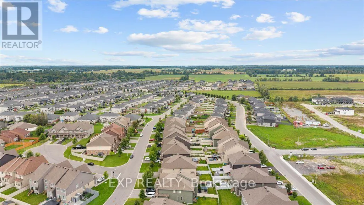
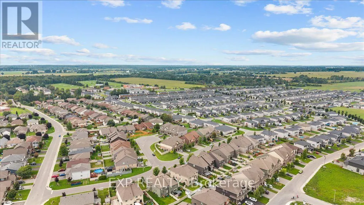
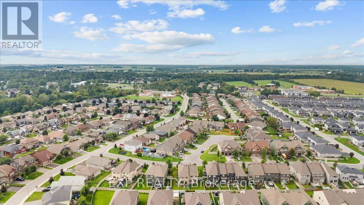
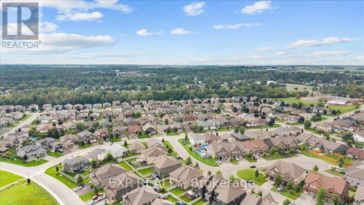
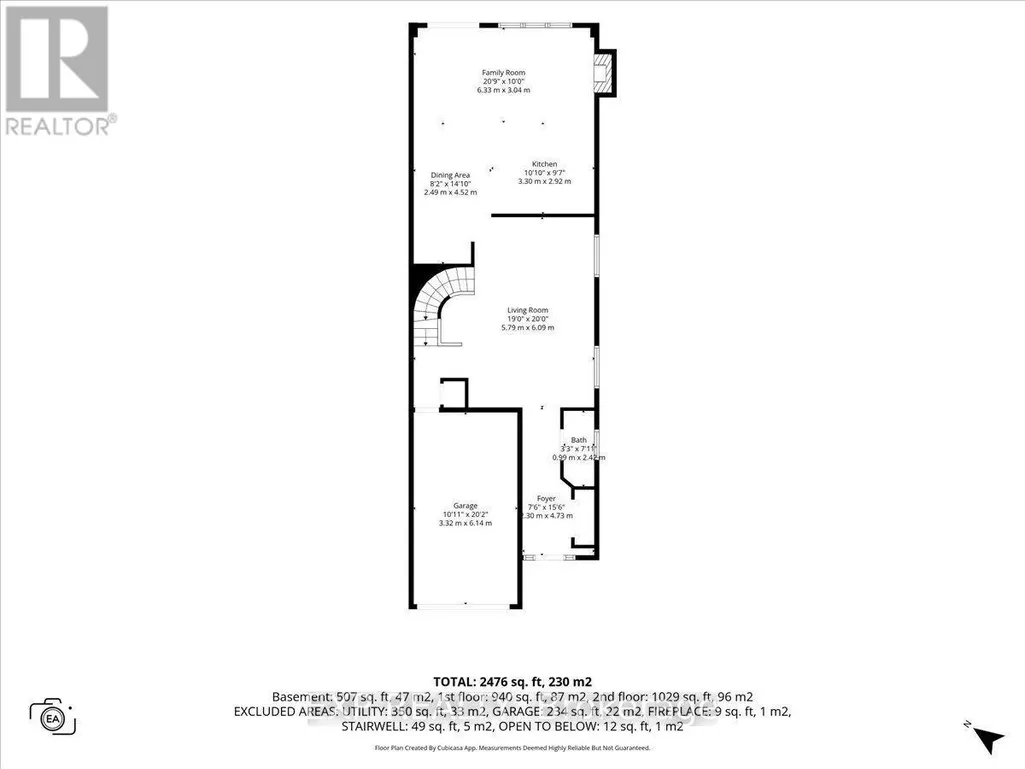
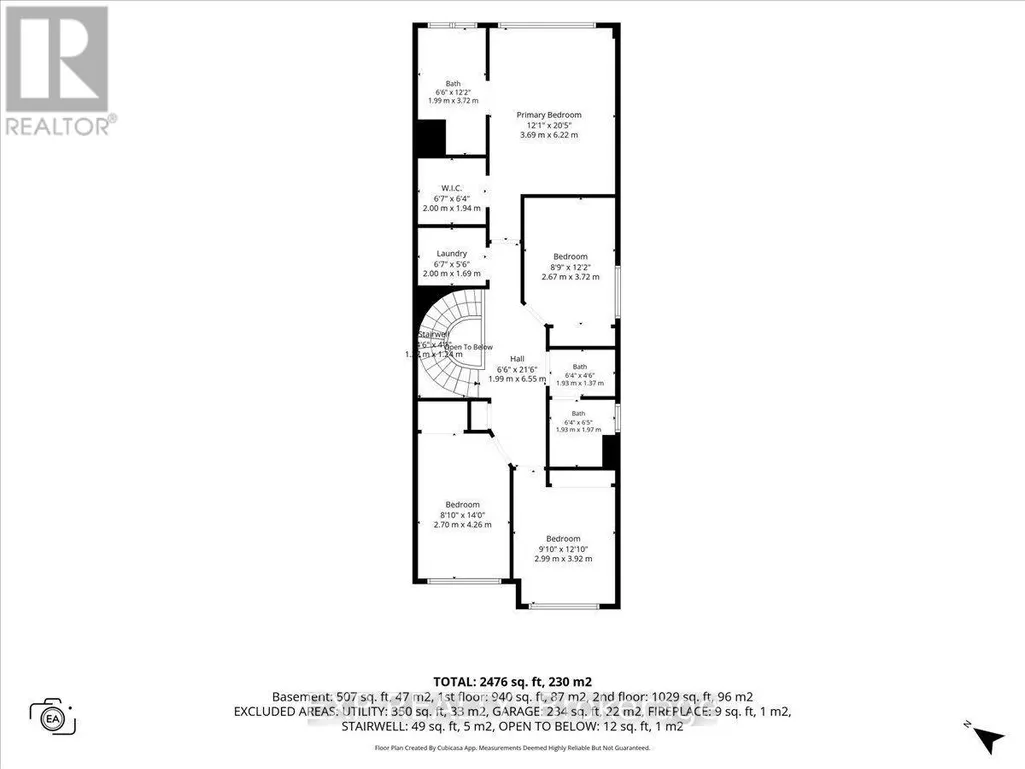
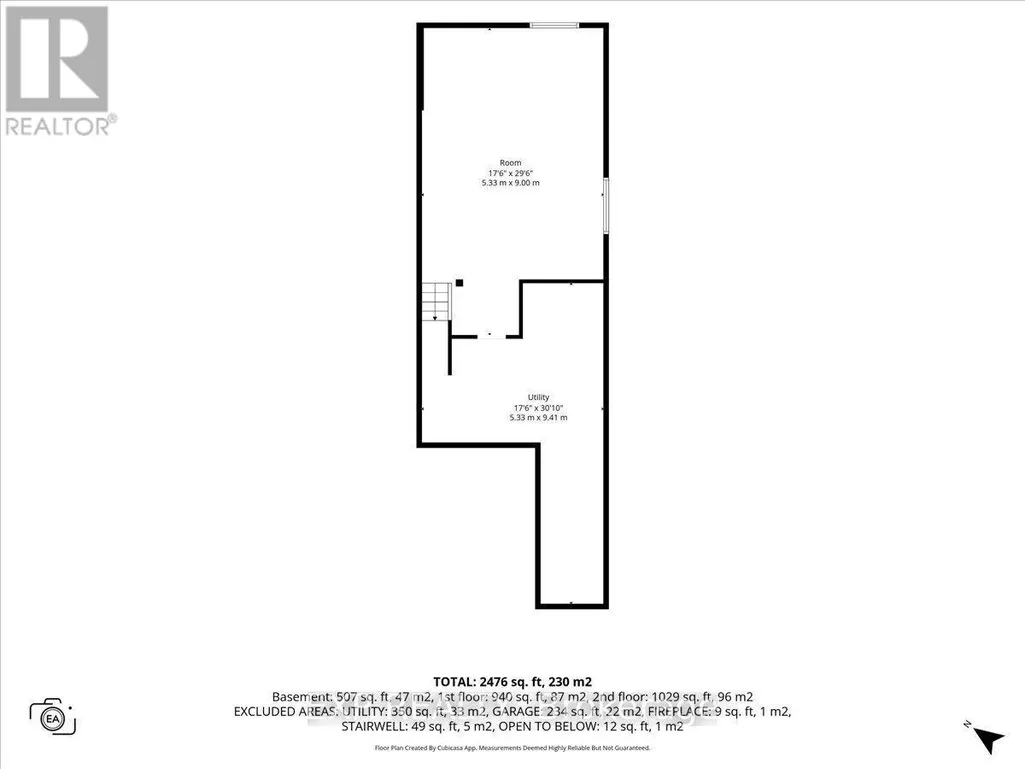
Welcome to 10 Duncanville Street in the growing community of Russell! This spacious 2-storey home offers 4 bedrooms, 2.5 bathrooms and an attached garage, providing plenty of room for the whole family. The bright, main level features a spacious kitchen with ample cabinetry, stainless steel appliances and plenty of room for everyday cooking and entertaining. The kitchen flows seamlessly into the living area, where a cozy electric fireplace creates a warm and inviting focal point. A separate main-floor family room provides additional flexible living space, perfect for relaxing, entertaining, a playroom or home office. A beautiful staircase leads to the second floor, complemented by an impressive open-to-below design that enhances the home's bright and spacious feel. A convenient 2-piece powder room completes the main level. Upstairs, you'll find four generously sized bedrooms, including a spacious primary retreat featuring a walk-in closet and private 3-piece ensuite with double sinks. A second full 4-piece bathroom serves the additional bedrooms, while convenient second-floor laundry makes everyday routines a breeze. The large basement offers plenty of additional space and endless potential for a recreation room, games room, home theatre, gym or entertainment space. Ideally located in the family-friendly community of Russell, close to schools, parks, recreation, shopping and everyday amenities, with convenient access to surrounding communities and Ottawa. A wonderful opportunity to enjoy space, comfort and small-town living! (id:7434)
General Features
| Property Type | Single Family |
|---|---|
| CommunityName | 601 - Village of Russell |
| Building Amenities | Fireplace(s) |
| Building Appliances | Dryer, Stove, Washer, Refrigerator |
| Building Cooling Type | Central air conditioning |
| Location Description | Cross Streets: Manhattan Ct/Duncanville St. ** Directions: From Hwy 417, take Exit 96 toward Russell. Head south on Boundary Rd, turn left onto Craig St, left onto Concession St, right onto York Crossing, then left onto Duncanville St. |
| Parking Space Total | 2 |
| Foundation Type | Concrete |
| Building Type | House |
| Ownership Type | Freehold |
| Building.StoriesTotal | 2 |
Interior Features
| Building Fireplace Present | True |
|---|---|
| Building Heating Type | Forced air |
| Building Heating Fuel | Natural gas |
| Basement Development | Finished |
| Basement Type | Full (Finished) |
| Construction Style Attachment | Semi-detached |
| Living Area Range | 2000 |
| Bedrooms | 4 |
Exterior Features
| Sewer | Sanitary sewer |
|---|---|
| Exterior Finish | Brick, Aluminum siding |
Room Details
| Room | Dimensions | Level | Flooring | Details |
|---|---|---|---|---|
| Bathroom | 0.99 m x 2.41 m | Main level | 2.41 m | |
| Bedroom | 2.21 m x 3.71 m | Second level | 3.71 m | |
| Dining room | 2.49 m x 4.52 m | Main level | 4.52 m | |
| Family room | 6.33 m x 3.05 m | Sub-basement | 3.05 m | |
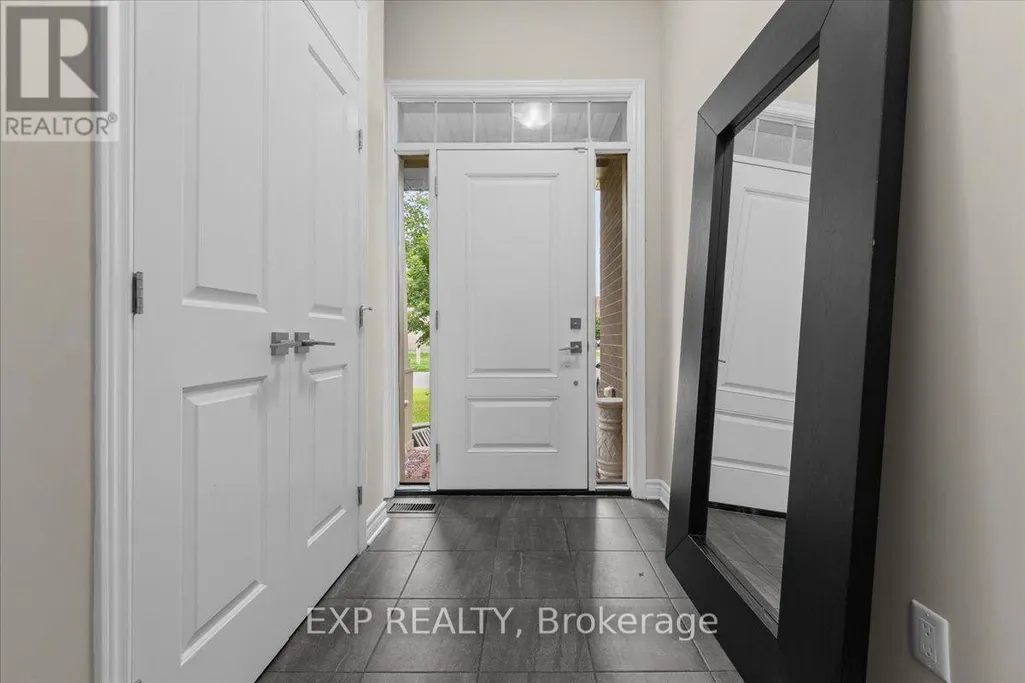
| Foyer | 2.29 m x 4.72 m | Main level | 4.72 m | |
| Kitchen | 3.3 m x 2.92 m | Main level | 2.92 m | |
| Laundry room | 2.01 m x 1.93 m | Second level | 1.93 m | |
| Living room | 5.79 m x 6.1 m | Main level | 6.1 m | |
| Primary Bedroom | 3.68 m x 6.22 m | Second level | 6.22 m | |
| Recreational, Games room | 5.33 m x 8.99 m | Basement | 8.99 m | |
| Utility room | 5.33 m x 9.4 m | Basement | 9.4 m |
Amenities
- Views
- New Construction
- Adult 55+
- Lease To Own
- No Strata Fees
- Furnished
- Primary On Main
- Air Conditioning
- Seller Finance
- Green
- Fixer Upper
- Horse
- Golf
- Fireplace
- Deck
- Garage
- Basement
- Pool

Property vs Single Family Average in K0G 1L0
Price
In The Neighbourhood
Russell
$ 429,900
46 First Avenue
Russell, ON K4R1C9
- Type
- Single Family
- Rooms
- 2 Beds + 1 Baths
ROYAL LEPAGE PERFORMANCE REALTY
Russell
$ 670,000
204 Grace Avenue
Russell, ON K4R1B4
- Type
- Single Family
- Rooms
- 5 Beds + 2.5 Baths
ROYAL LEPAGE TEAM REALTY
Russell
$ 709,900
273 Central Park Boulevard
Russell, ON K4R0E9
- Type
- Single Family
- Rooms
- 4 Beds + 3.5 Baths
EXIT REALTY MATRIX
Russell
$ 729,900
6 Brickyard Drive
Russell, ON K4R0B2
- Type
- Single Family
- Rooms
- 3 Beds + 3 Baths
ROYAL LEPAGE PERFORMANCE REALTY
Russell
$ 995,990
494 Central Park Boulevard
Russell, ON K4R0C6
- Type
- Single Family
- Rooms
- 5 Beds + 3.5 Baths
ROYAL LEPAGE TEAM REALTY
Russell
$ 744,500
450 Central Park Boulevard
Russell, ON K4R0C6
- Type
- Single Family
- Rooms
- 4 Beds + 2 Baths
EXP REALTY
Russell
$ 649,900
2 Duncanville Street
Russell, ON K4R1E5
- Type
- Single Family
- Rooms
- 4 Beds + 2.5 Baths
REMAX BOARDWALK REALTY
Russell
$ 619,900
390 Twilight Avenue
Russell, ON K4R0E6
- Type
- Single Family
- Rooms
- 2 Beds + 1 Baths
ROYAL LEPAGE PERFORMANCE REALTY
Russell
$ 709,900
620 Loucks Drive
Russell, ON K4R1B7
- Type
- Single Family
- Rooms
- 4 Beds + 2.5 Baths
EQUITY ONE REAL ESTATE INC.
Russell
$ 899,900
77 Mill Street
Russell, ON K4R1E1
- Type
- Single Family
- Rooms
- 5 Beds + 2 Baths
EXP REALTY
Russell
$ 899,000
48 Station Trail
Russell, ON K4R0A3
- Type
- Single Family
- Rooms
- 4 Beds + 2.5 Baths
COMFREE
Russell
$ 569,900
7 Abbey Crescent
Russell, ON K4R0B5
- Type
- Single Family
- Rooms
- 2 Beds + 1.5 Baths
ROYAL LEPAGE PERFORMANCE REALTY
