
Address
494 Central Park Boulevard, Russell, ON
Price
$ 995,990
Property Attributes
- ID#X13728854
- TypeSingle Family
- Listing Status Active
- MunicipalityRussell
- CityRussell
- Area601 - Village of Russell
- Neighbourhood601 - Village of Russell
- Postal CodeK4R 0C6
- Style
- Price$ 995,990
- Bedrooms4+1
- Bathrooms3
- Half Bathrooms1
Data Source:
Canadian Real Estate Association (CREA)
Property Description
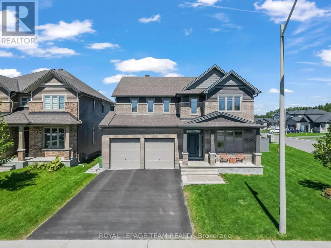
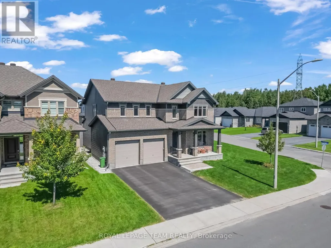
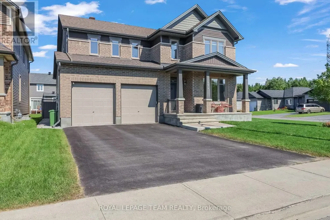
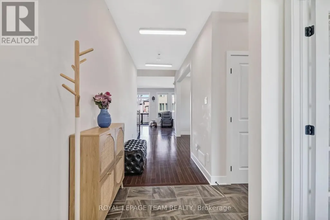
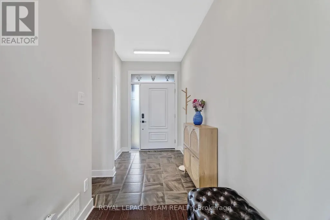
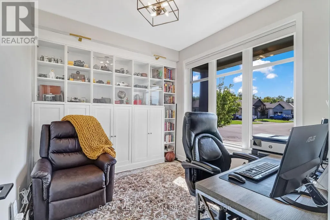
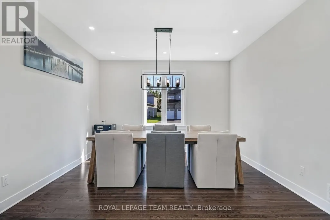
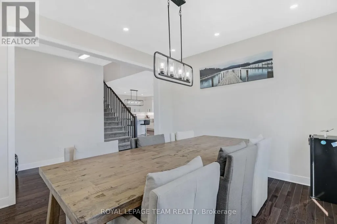
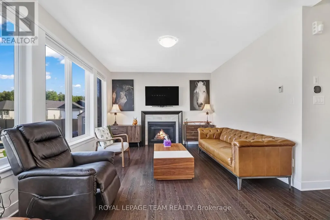
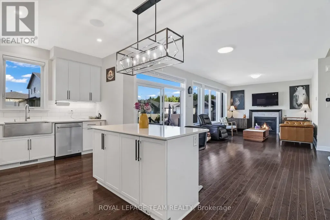
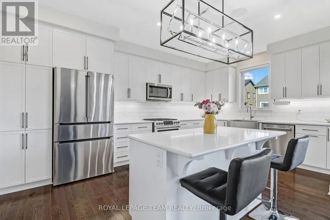
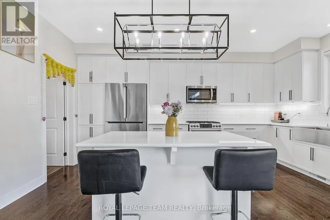
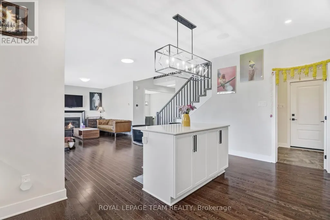
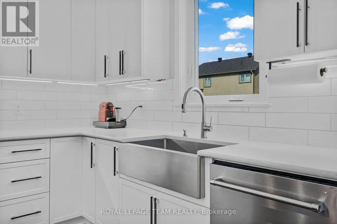
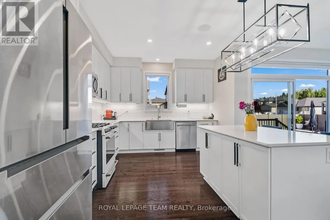
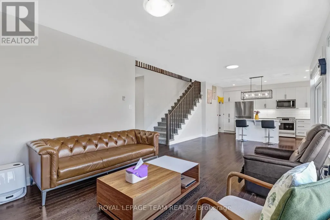
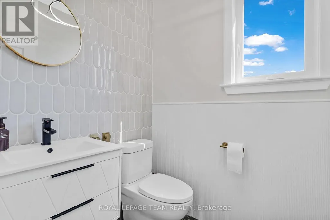
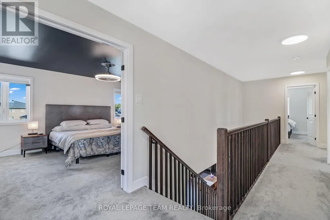
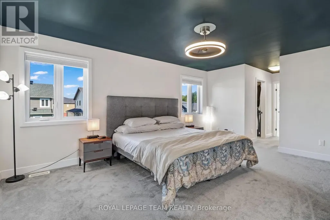
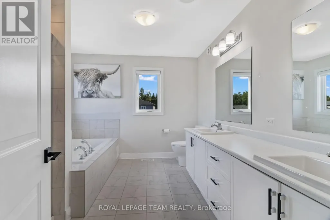
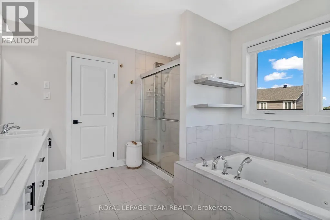
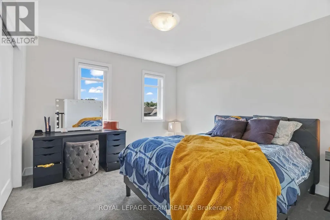
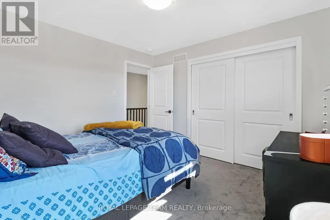
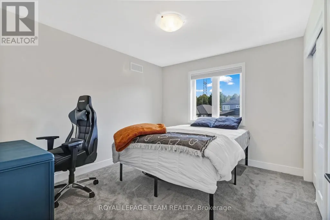
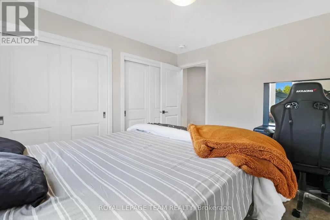
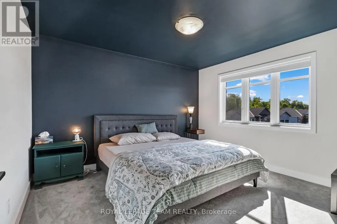
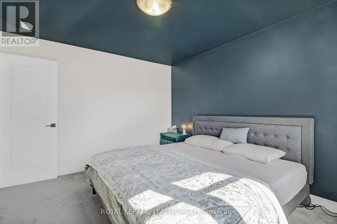
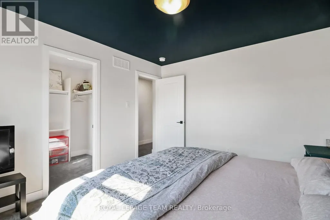
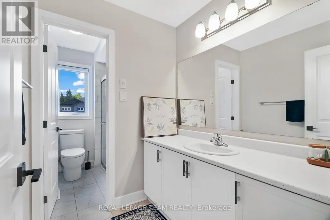
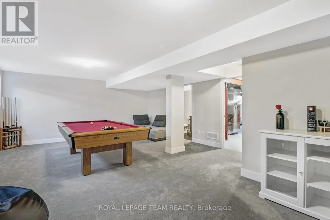
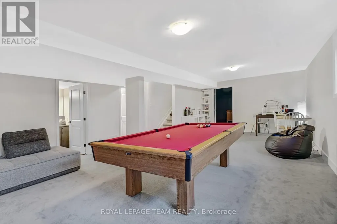
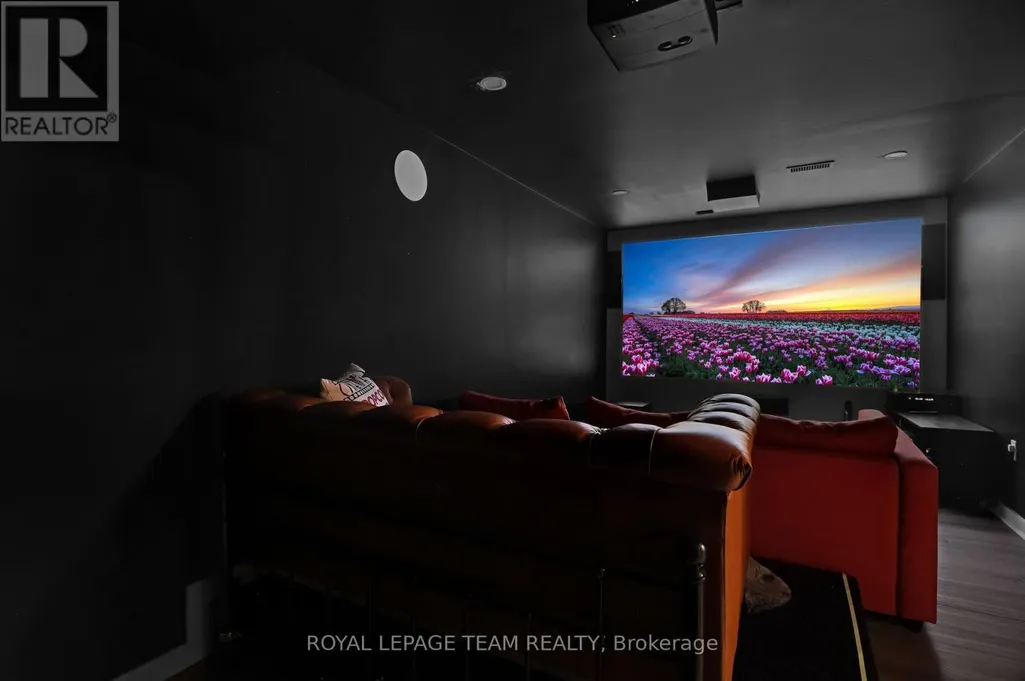
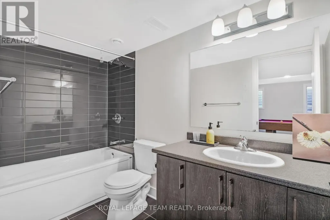
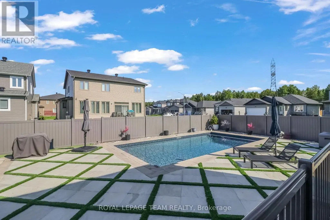
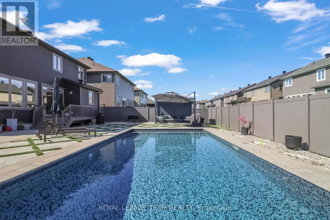
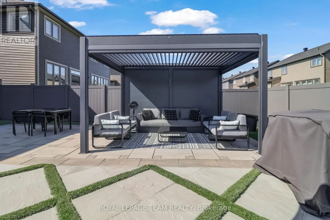
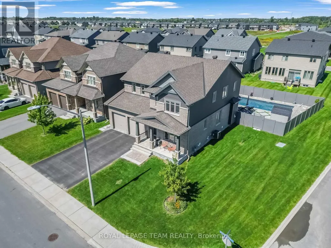
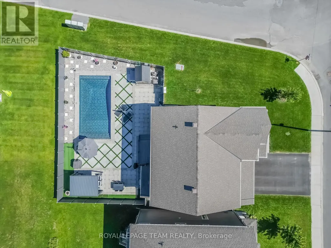
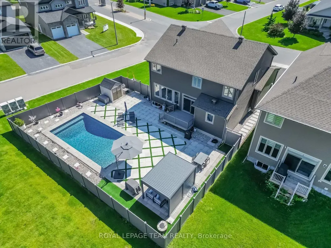
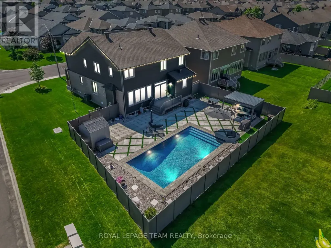
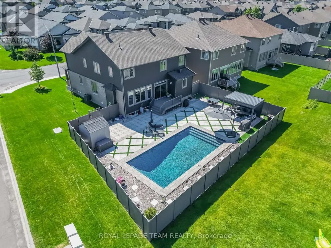
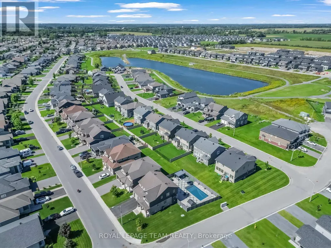
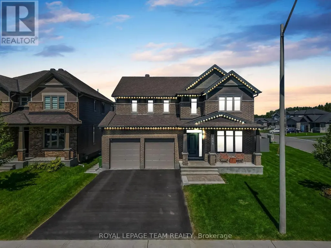
Welcome to this exceptional 4-bedroom, 4-bathroom Tartan-built home, perfectly situated on a desirable corner lot in a quiet, family-friendly neighbourhood. Offering an impressive combination of luxury, space, privacy, and resort-style living, this remarkable property features approximately $68,000 in interior upgrades plus an additional $250,000 invested in the professionally landscaped outdoor space. Step inside to a bright and spacious main level filled with natural light from large windows. Beautiful hardwood flooring flows throughout the main floor, complemented by a cozy gas fireplace that creates a warm and inviting atmosphere. At the heart of the home is the beautifully upgraded kitchen, featuring elegant quartz counter-tops, high-end appliances, ample cabinetry, and generous workspace, making it ideal for everyday family living and entertaining. A dedicated main-floor den with custom built-in shelving provides the perfect space for a home office. The spacious primary suite offers a relaxing retreat with two separate walk-in closets and a luxurious 5-piece en-suite. Three additional bedrooms provide plenty of space for family and guests. The fully finished basement is designed for both entertainment and relaxation, featuring a dedicated home movie theatre, a spacious recreation and games area with a pool table, a full bathroom, and a private sauna. Step outside and discover the true showpiece of this property-a professionally landscaped and fully fenced backyard oasis. Enjoy summer days around the impressive 16' x 32' heated in-ground pool or relax beneath the remote-controlled pergola. This backyard has been thoughtfully designed for entertaining, relaxation, and creating unforgettable memories with family and friends. Enjoy the peace and privacy of a quiet neighbourhood while remaining conveniently connected, with Highway 417 approximately 10 minutes away and Ottawa around a 30-minute drive. (id:7434)
General Features
| Features | Irregular lot size, Lighting, Sauna |
|---|---|
| Property Type | Single Family |
| CommunityName | 601 - Village of Russell |
| Building Age | 0 to 5 years |
| Building Amenities | Fireplace(s) |
| Building Appliances | Garage door opener remote(s), Range, Water Heater - Tankless, All, Central Vacuum, Dishwasher, Dryer, Home Theatre, Hood Fan, Sauna, Stove, Washer, Window Coverings, Refrigerator |
| Building Cooling Type | Central air conditioning, Air exchanger |
| Location Description | Cross Streets: Eadie Rd/Central Park Blvd. ** Directions: From Russell's main area, take North Russell Road north, turn left onto Central Park Boulevard, and continue to 494 Central Park Boulevard. |
| Parking Space Total | 6 |
| Foundation Type | Poured Concrete |
| Building Type | House |
| Ownership Type | Freehold |
| Building.StoriesTotal | 2 |
Interior Features
| Building Fireplace Present | True |
|---|---|
| Building Heating Type | Forced air |
| Building Heating Fuel | Natural gas |
| Basement Development | Finished |
| Basement Type | N/A (Finished) |
| Construction Style Attachment | Detached |
| Living Area Range | 2500 |
| Bedrooms | 4+1 |
Exterior Features
| Pool Type | Inground pool |
|---|---|
| Structure | Deck |
| Landscape Features | Landscaped |
| Sewer | Sanitary sewer |
| Exterior Finish | Brick, Vinyl siding |
| Fence Type | Fenced yard |
Room Details
| Room | Dimensions | Level | Flooring | Details |
|---|---|---|---|---|
| Bathroom | Measurements not available | Basement | ||
| Bedroom | 4.3 m x 3 m | Basement | 3 m | |
| Bedroom 2 | 3.3 m x 3.45 m | Second level | 3.45 m | |
| Bedroom 3 | 3.33 m x 3.84 m | Second level | 3.84 m | |
| Bedroom 4 | 3.53 m x 3.15 m | Second level | 3.15 m | |
| Den | 3.3 m x 2.85 m | Main level | 2.85 m | |
| Dining room | 3.48 m x 3.89 m | Main level | 3.89 m | |
| Eating area | 2.64 m x 4.06 m | Main level | 4.06 m | |
| Great room | 5.08 m x 3.81 m | Main level | 3.81 m | |
| Kitchen | 5.28 m x 3.45 m | Main level | 3.45 m | |
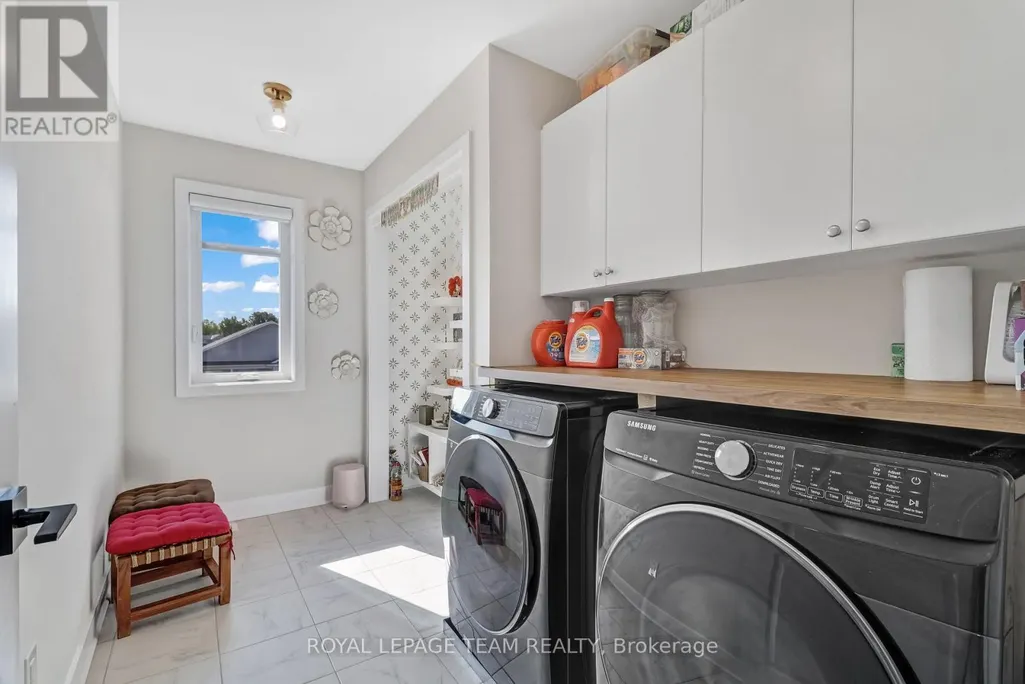
| Laundry room | Measurements not available | Second level | ||
| Mud room | Measurements not available | Main level | ||
| Primary Bedroom | 5.28 m x 3.81 m | Second level | 3.81 m | |
| Recreational, Games room | 7.67 m x 3.84 m | Basement | 3.84 m |
Amenities
- Views
- New Construction
- Adult 55+
- Lease To Own
- No Strata Fees
- Furnished
- Primary On Main
- Air Conditioning
- Seller Finance
- Green
- Fixer Upper
- Horse
- Golf
- Fireplace
- Deck
- Garage
- Basement
- Pool

Property vs Single Family Average in K4R 0C6
Price
In The Neighbourhood
Just Listed
Russell
$ 429,900
46 First Avenue
Russell, ON K4R1C9
- Type
- Single Family
- Rooms
- 2 Beds + 1 Baths
ROYAL LEPAGE PERFORMANCE REALTY
Russell
$ 670,000
204 Grace Avenue
Russell, ON K4R1B4
- Type
- Single Family
- Rooms
- 5 Beds + 2.5 Baths
ROYAL LEPAGE TEAM REALTY
Russell
$ 709,900
273 Central Park Boulevard
Russell, ON K4R0E9
- Type
- Single Family
- Rooms
- 4 Beds + 3.5 Baths
EXIT REALTY MATRIX
Russell
$ 3,100
616 Misty Street
Russell, ON K4R0G3
- Type
- Single Family
- Rooms
- 3 Beds + 2.5 Baths
SOLID ROCK REALTY
Russell
$ 745,000
6 Brickyard Drive
Russell, ON K4R0B2
- Type
- Single Family
- Rooms
- 3 Beds + 3 Baths
ROYAL LEPAGE PERFORMANCE REALTY
Russell
$ 639,900
10 Duncanville Street
Russell, ON K0G1L0
- Type
- Single Family
- Rooms
- 4 Beds + 2.5 Baths
EXP REALTY
Russell
$ 744,500
450 Central Park Boulevard
Russell, ON K4R0C6
- Type
- Single Family
- Rooms
- 4 Beds + 2 Baths
EXP REALTY
Russell
$ 649,900
2 Duncanville Street
Russell, ON K4R1E5
- Type
- Single Family
- Rooms
- 4 Beds + 2.5 Baths
REMAX BOARDWALK REALTY
Russell
$ 619,900
390 Twilight Avenue
Russell, ON K4R0E6
- Type
- Single Family
- Rooms
- 2 Beds + 1 Baths
ROYAL LEPAGE PERFORMANCE REALTY
Russell
$ 709,900
620 Loucks Drive
Russell, ON K4R1B7
- Type
- Single Family
- Rooms
- 4 Beds + 2.5 Baths
EQUITY ONE REAL ESTATE INC.
Russell
$ 899,900
77 Mill Street
Russell, ON K4R1E1
- Type
- Single Family
- Rooms
- 5 Beds + 2 Baths
EXP REALTY
Russell
$ 589,900
129 Boxcar Crescent
Russell, ON K4R0C4
- Type
- Single Family
- Rooms
- 4 Beds + 2.5 Baths
CENTURY 21 SYNERGY REALTY INC.
