
Just Listed
Address
46 Rutile Street, Clarence-Rockland, ON
Price
$ 1,099,999
Property Attributes
- ID#X13783412
- TypeSingle Family
- Listing Status Active
- MunicipalityClarence-Rockland
- CityClarence-Rockland
- Area607 - Clarence/Rockland Twp
- Neighbourhood607 - Clarence/Rockland Twp
- Postal CodeK4K 0M1
- StyleBungalow
- Price$ 1,099,999
- Bedrooms3+2
- Bathrooms3
- Half Bathrooms0
Data Source:
Canadian Real Estate Association (CREA)
Property Description
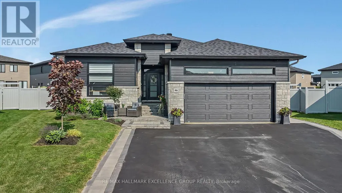
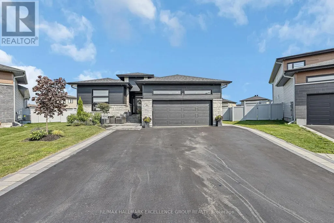
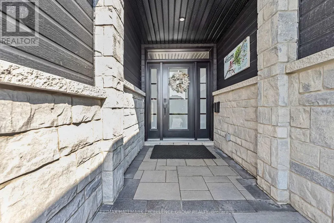
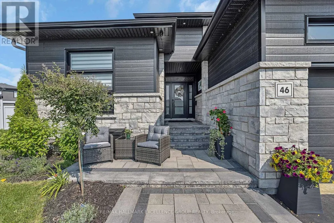
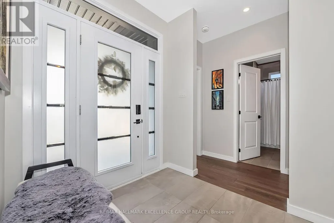
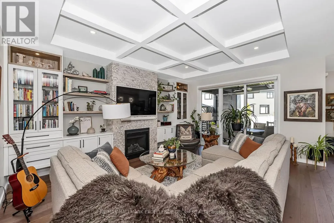
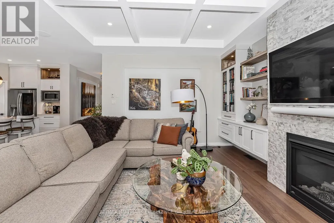
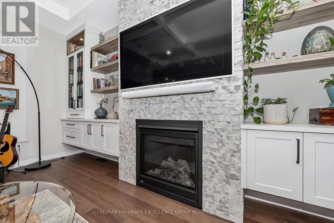
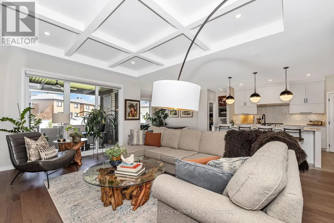
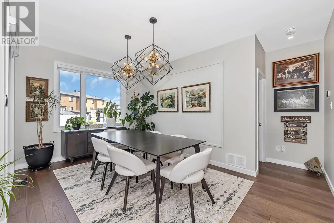
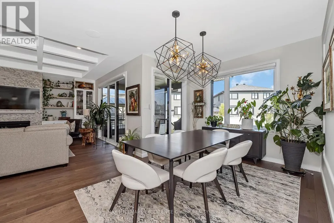
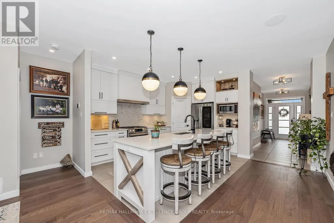
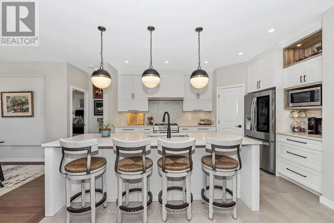
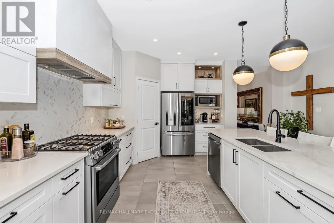
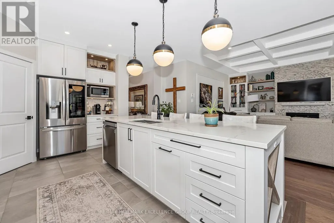
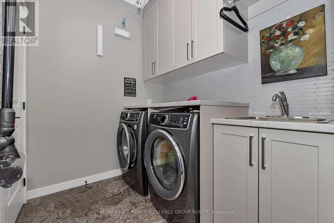
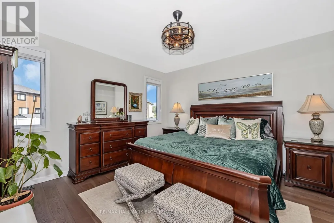
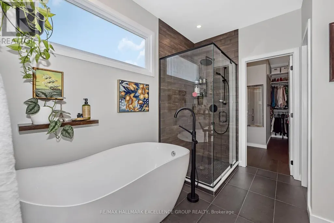
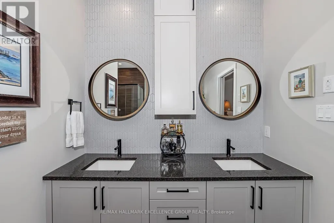
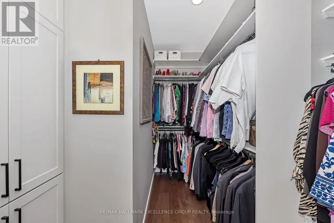
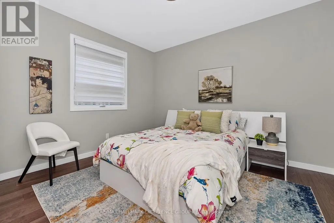
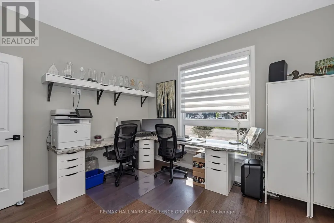
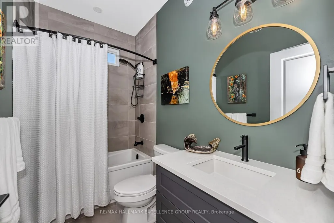
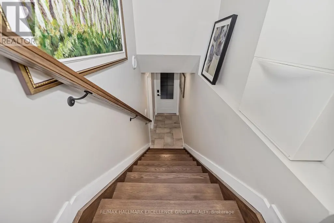
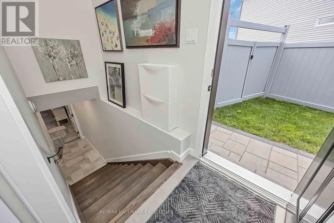
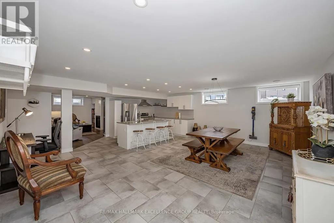
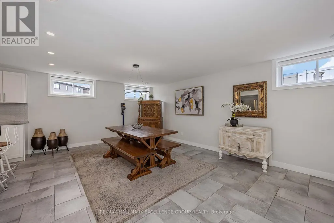
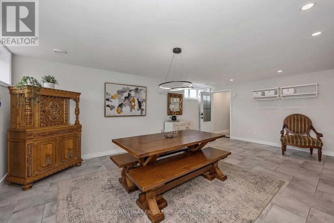
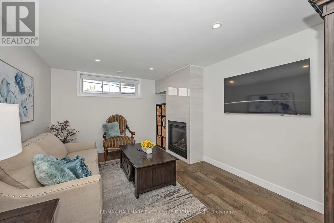
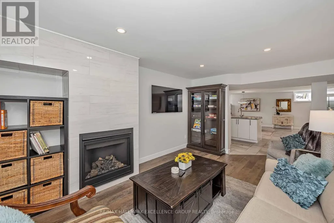
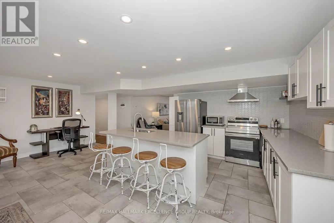
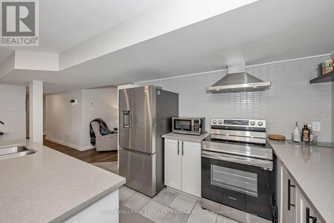
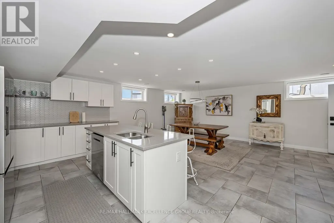
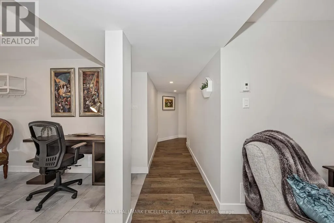
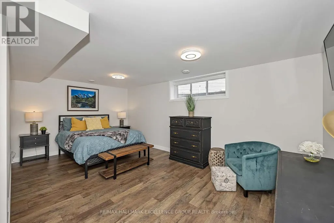
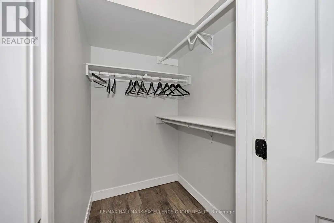
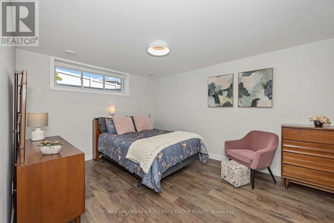
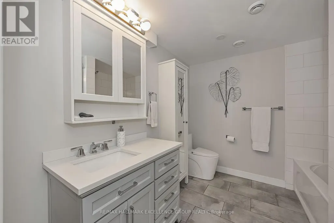
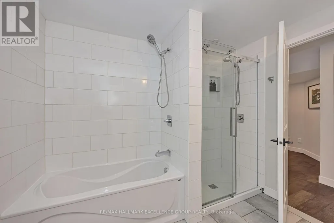
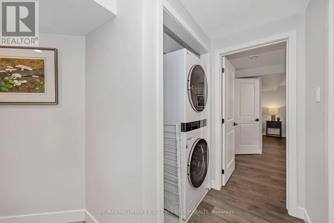
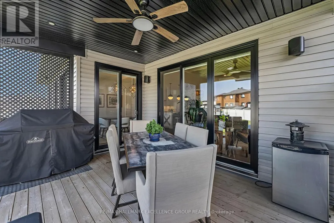
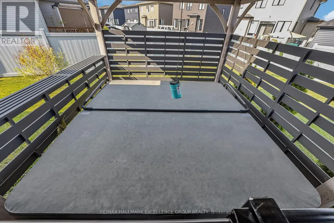
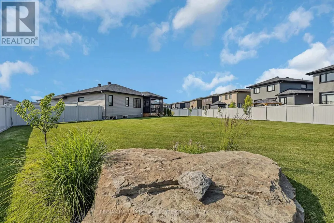
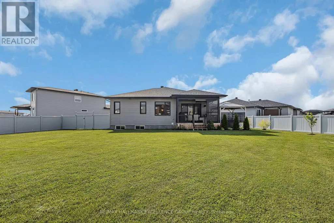
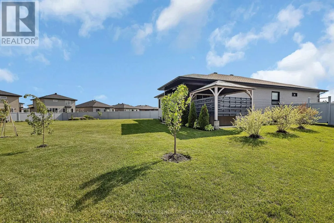
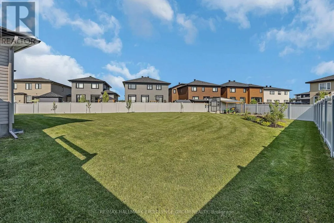
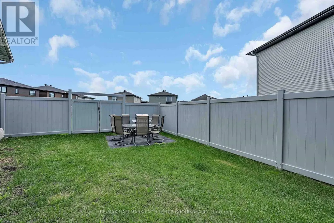
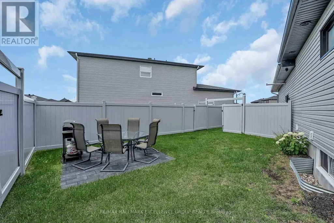
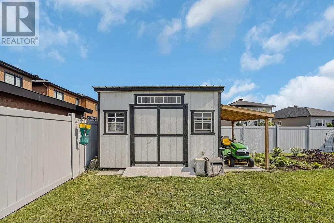
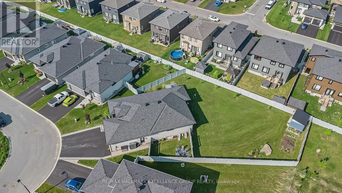
Distinctive custom 3+2 bedroom bungalow situated on an impressive .31 acre suburban lot. This impressive home offers refined finishes, generous living spaces and exceptional flexibility for large or multigenerational families, including a heated and insulated double garage, parking for up to 6 vehicles, 2 full kitchens, 3 full bathrooms and a fully finished lower level with private side entrance. The bright open-concept main level features nine-foot ceilings, wide plank engineered hardwood and ceramic flooring, oversized windows and quality finishes. The kitchen offers quartz countertops, generous cabinetry and a walk-in pantry, while the spacious dining area accommodates gatherings of 16 to 20 guests. The living room includes a tray ceiling, gas fireplace, custom built-ins and built-in speakers, with patio doors leading to the covered rear porch. The primary suite features a 5-piece ensuite and custom walk-in closet. Two additional bedrooms, a full bathroom and a well-appointed laundry room complete the main level. The superb lower level includes a second kitchen, dining area, great room, living space, desk area, two bedrooms, 4-piece bathroom and separate laundry. Roxul insulation and resilient channel provide added sound separation between levels. The fully fenced PVC yard features 2 distinct outdoor areas; the lower unit has side yard with double gates to easily access rear with full sized vehicles,rv,boat etc ,its own patio,BBQ and seating area & main yard that is huge (could accomodate Pickleball court ,big pool, basketball court ,Putting green, OR a full separate home as per municipality.etc.) covered rear porch w/2 speakers, hot tub with gazebo, fruit trees (plum, apple & pear) & 10x14 Amish built shed on slab with water bib & electricity. The hydro meter includes a Generlink for peace of mind. A remarkable home offering space, flexibility and an exceptional layout within walking distance to parks, some schools and a 5 minute drive to Rockland golf. (id:7434)
General Features
| Features | Flat site, Carpet Free, Gazebo, In-Law Suite |
|---|---|
| Community Features | Community Centre |
| Property Type | Single Family |
| Zoning Description | R1-h |
| CommunityName | 607 - Clarence/Rockland Twp |
| Amenities | Golf Nearby, Schools |
| Building Age | 0 to 5 years |
| Building Amenities | Fireplace(s) |
| Building Appliances | Hot Tub, Garage door opener remote(s), Central Vacuum, Water Heater - Tankless, Water Heater, Water meter, Blinds, Dishwasher, Dryer, Garage door opener, Hood Fan, Stove, Two Washers, Refrigerator |
| Building Architectural Style | Bungalow |
| Building Cooling Type | Central air conditioning, Air exchanger |
| Location Description | Cross Streets: Diamond Street and Rutile Street. ** Directions: From Docteur Corbeil Blvd, turn onto Sterling, then Dolomie Way on your right hand side. Turn left on Diamond, and right onto Rutile Street. |
| Parking Space Total | 8 |
| Foundation Type | Poured Concrete |
| Building Type | House |
| Ownership Type | Freehold |
| Building.StoriesTotal | 1 |
Interior Features
| Building Fireplace Present | True |
|---|---|
| Building Fireplace Total | 2 |
| Building Heating Type | Forced air |
| Building Heating Fuel | Natural gas |
| Basement Development | Finished |
| Basement Type | Full (Finished) |
| Construction Style Attachment | Detached |
| Flooring Type | Ceramic, Laminate, Hardwood |
| Living Area Range | 1500 |
| Bedrooms | 3+2 |
Exterior Features
| Structure | Deck, Porch, Patio(s), Shed |
|---|---|
| Land Amenities | Golf Nearby, Schools |
| Landscape Features | Landscaped |
| Sewer | Sanitary sewer |
| Exterior Finish | Stone, Vinyl siding |
| Fence Type | Fully Fenced |
Room Details
| Room | Dimensions | Level | Flooring | Details |
|---|---|---|---|---|
| Bathroom | 2.74 m x 1.51 m | Main level | 1.51 m | |
| Bedroom 2 | 3.79 m x 3.46 m | Main level | 3.46 m | |
| Bedroom 3 | 4.2 m x 3.79 m | Main level | 3.79 m | |
| Bedroom 4 | 5.76 m x 3.99 m | Lower level | 3.99 m | |
| Bedroom 5 | 4.6 m x 3.35 m | Lower level | 3.35 m | |
| Dining room | 3.69 m x 3.12 m | Main level | 3.12 m | |
| Foyer | 1.21 m x 1.16 m | Main level | 1.16 m | |
| Great room | 7.22 m x 6.46 m | Lower level | 6.46 m | |
| Kitchen | 4.44 m x 3.33 m | Main level | 3.33 m | |
| Laundry room | 2.63 m x 1.86 m | Main level | 1.86 m | |
| Living room | 5.4 m x 4.29 m | Main level | 4.29 m | |
| Primary Bedroom | 4.3 m x 4.25 m | Main level | 4.25 m | |
| Utility room | 5.6 m x 4.5 m | Lower level | 4.5 m |
Amenities
- Views
- New Construction
- Adult 55+
- Lease To Own
- No Strata Fees
- Furnished
- Primary On Main
- Air Conditioning
- Seller Finance
- Green
- Fixer Upper
- Horse
- Golf
- Fireplace
- Deck
- Garage
- Basement
- Pool

Property vs Single Family Average in K4K 0M1
Price
In The Neighbourhood
Clarence-Rockland
$ 749,000
434 Lemay Street
Clarence-rockland, ON K0A1N0
- Type
- Single Family
- Rooms
- 5 Beds + 2.5 Baths
ROYAL LEPAGE PERFORMANCE REALTY
Clarence-Rockland
$ 824,900
353 Mercury Street
Clarence-rockland, ON K4K0G7
- Type
- Single Family
- Rooms
- 4 Beds + 4 Baths
EXP REALTY
Clarence-Rockland
$ 1,224,900
1830 Rollin Road
Clarence-rockland, ON K0A3N0
- Type
- Single Family
- Rooms
- 5 Beds + 3.5 Baths
ROYAL LEPAGE TEAM REALTY
Clarence-Rockland
$ 849,900
1363 Du Golf Road
Clarence-rockland, ON K0A1N0
- Type
- Single Family
- Rooms
- 4 Beds + 3.5 Baths
RE/MAX HALLMARK EXCELLENCE GROUP REALTY
Clarence-Rockland
$ 899,900
1044 Brazeau Road
Clarence-rockland, ON K0A1N0
- Type
- Single Family
- Rooms
- 4 Beds + 3.5 Baths
EXIT REALTY MATRIX
Open House
Clarence-Rockland
$ 949,900
10 Granite Street
Clarence-rockland, ON K4K0J2
- Type
- Single Family
- Rooms
- 5 Beds + 3 Baths
ONE PERCENT REALTY LTD.
Clarence-Rockland
$ 529,900
662 Lacroix Road
Clarence-rockland, ON K0A2A0
- Type
- Single Family
- Rooms
- 3 Beds + 2 Baths
PAUL RUSHFORTH REAL ESTATE INC.
Clarence-Rockland
$ 439,500
18 Centre Street
Clarence-rockland, ON K0A1E0
- Type
- Single Family
- Rooms
- 3 Beds + 1 Baths
EXP REALTY
Clarence-Rockland
$ 359,900
2671 Champlain Street
Clarence-rockland, ON K0A1N0
- Type
- Single Family
- Rooms
- 5 Beds + 2 Baths
RE/MAX ABSOLUTE REALTY INC.
Clarence-Rockland
$ 788,000
- 20 Rutile Street
Clarence-rockland, ON K4K0L4
- Type
- Single Family
- Rooms
- 4 Beds + 2.5 Baths
RE/MAX HALLMARK REALTY GROUP
Clarence-Rockland
$ 419,900
3705 Champlain Street E
Clarence-rockland, ON K0A1E0
- Type
- Single Family
- Rooms
- 2 Beds + 1 Baths
REALTY EXECUTIVES PLUS LTD.
Clarence-Rockland
$ 418,000
1695 Lacasse Road
Clarence-rockland, ON K0A1N0
- Type
- Single Family
- Rooms
- 3 Beds + 1 Baths
ROYAL LEPAGE PERFORMANCE REALTY
