
Open House Sun, Sep 13th 02:00 PM - 04:00 PM
Address
134 Lachaine Street, Russell, ON
Price
$ 815,000
Open House Sun, Sep 13th 02:00 PM - 04:00 PM
Property Attributes
- ID#X13735932
- TypeSingle Family
- Listing Status Active
- MunicipalityRussell
- CityRussell
- Area602 - Embrun
- Neighbourhood602 - Embrun
- Postal CodeK0A 1W0
- Style
- Price$ 815,000
- Bedrooms5
- Bathrooms2
- Half Bathrooms1
Data Source:
Canadian Real Estate Association (CREA)
Property Description
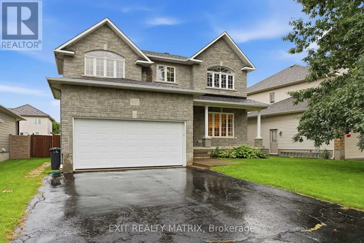
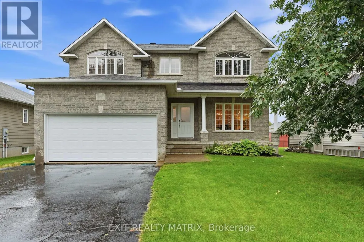
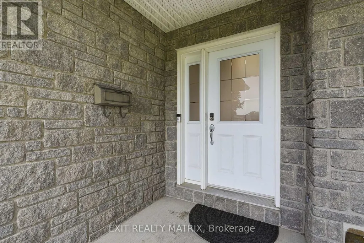
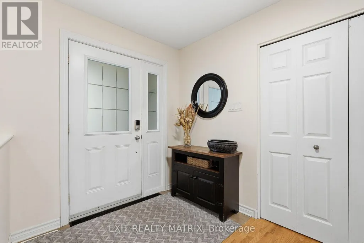
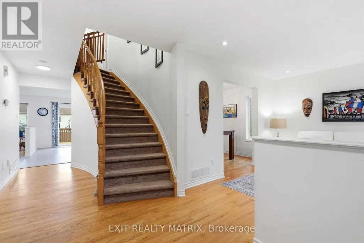
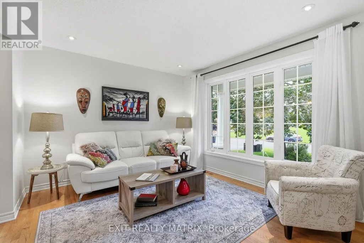
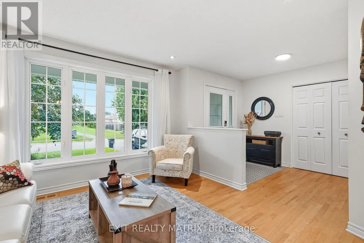
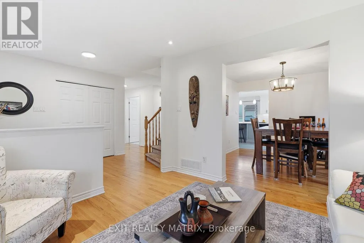
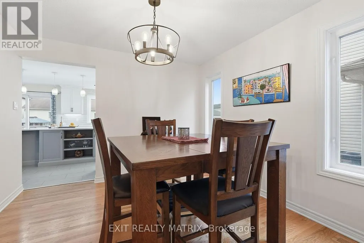
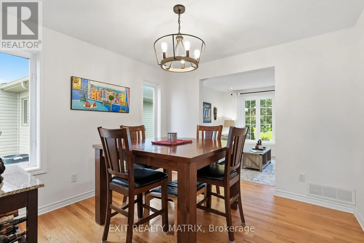
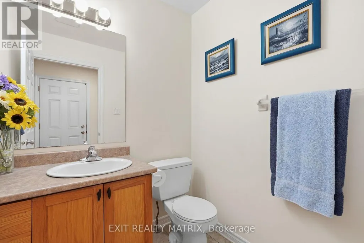
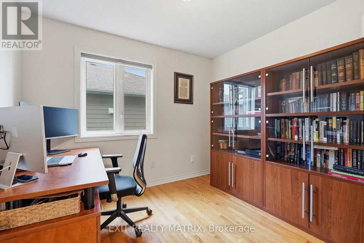
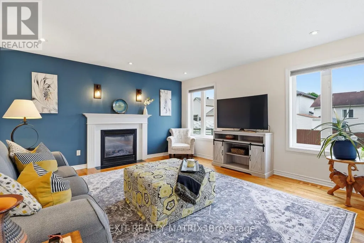
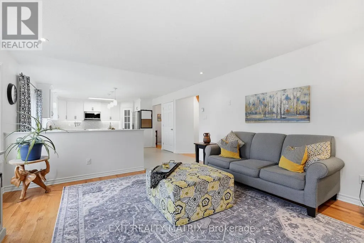
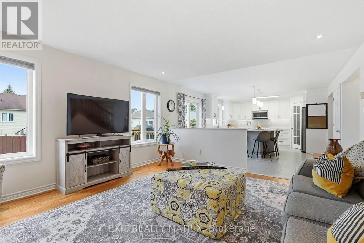
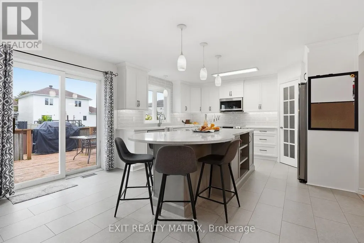
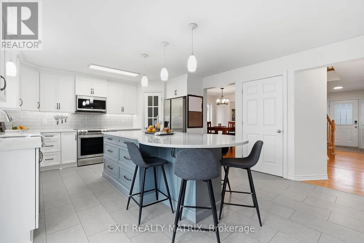
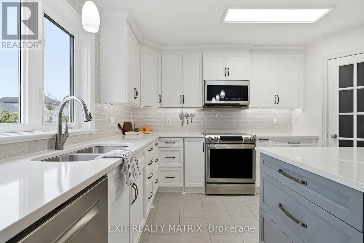
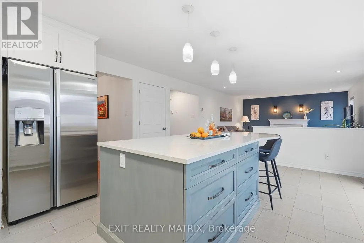
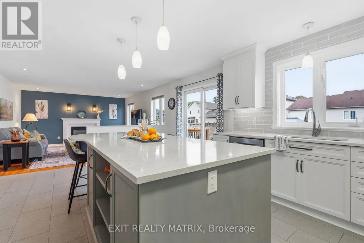
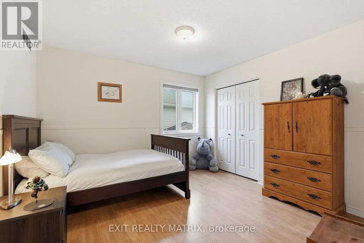
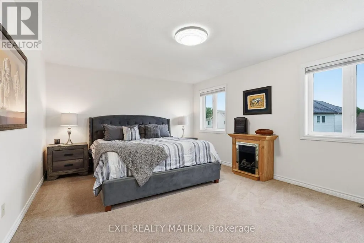
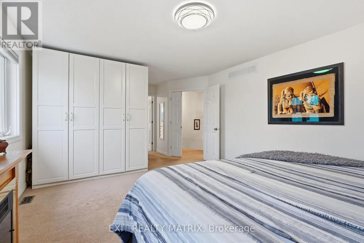
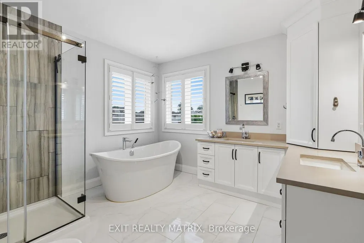
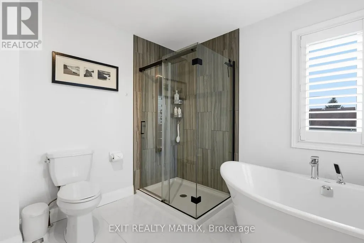
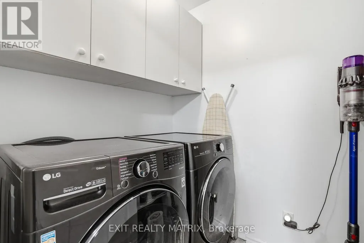
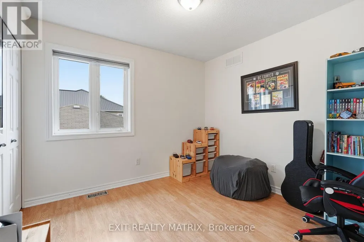
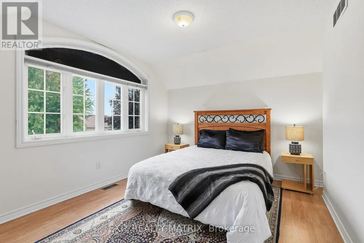
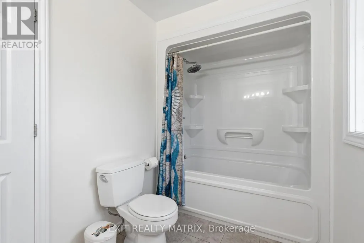
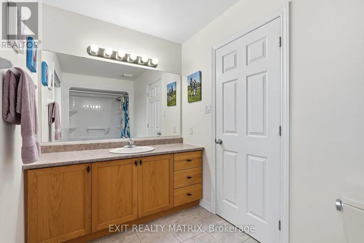
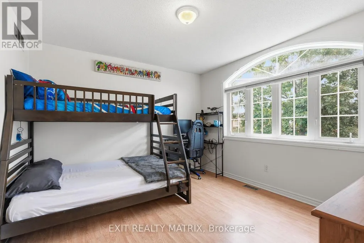
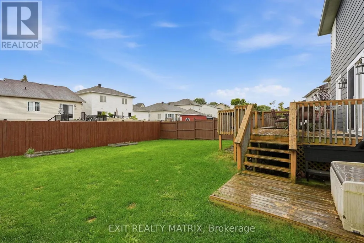
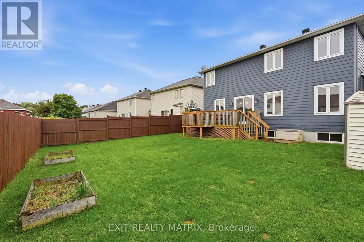
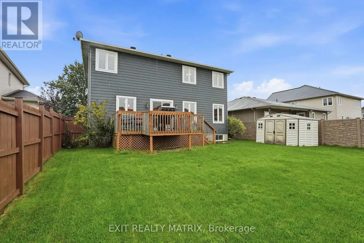
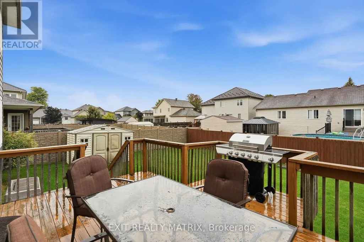
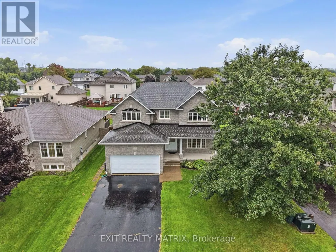
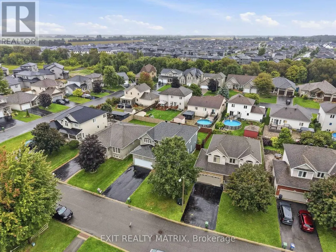
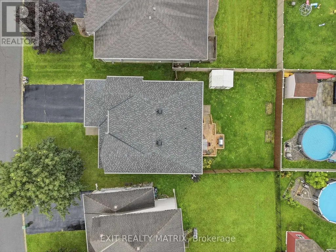
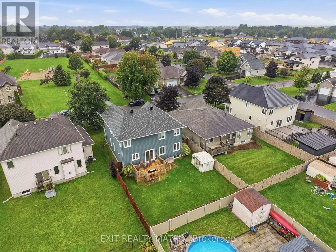
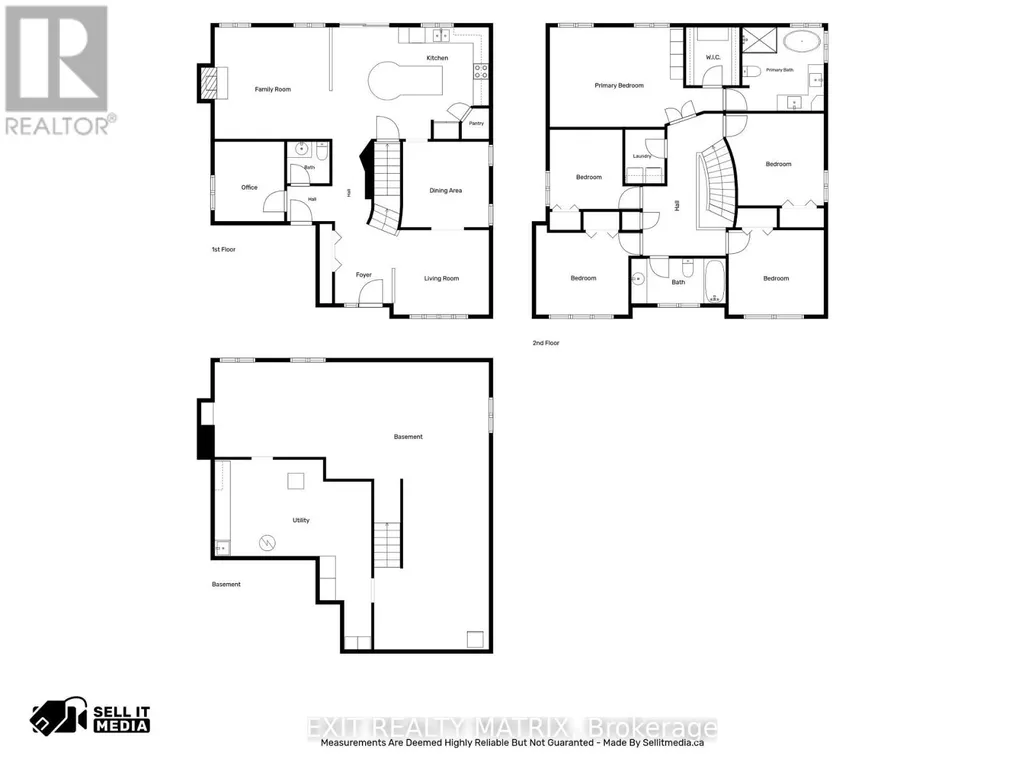
**OPEN HOUSE Sunday Sept 13th from 2-4pm** Space, style and a layout that truly stands out! This impressive detached 2-storey home offers 5 bedrooms, generous living spaces and plenty of room for the whole family. A covered front porch, paved driveway and attached 2-car garage with convenient inside entry welcome you home. Step inside to a bright, inviting foyer where an impressive staircase immediately catches your eye. Large windows fill the spacious living room with natural light, while the kitchen is made for gathering with plenty of cabinetry and counter space, a large sit-at island and walk-in pantry. Just off the kitchen, the family room features a cozy fireplace, while a separate main-floor office offers the perfect work-from-home space. A convenient 2-piece bathroom completes the main level. Upstairs, the spacious primary bedroom offers a walk-in closet and beautiful 5-piece ensuite. Four additional generously sized bedrooms provide plenty of closet space, offering incredible flexibility for family, guests or additional workspace. A 4-piece bathroom and convenient second-floor laundry complete this bright and spacious upper level. The unfinished lower level offers even more potential, with plenty of space to create exactly what you need and a bathroom rough-in already in place. Step outside to a fully fenced backyard featuring a spacious deck with plenty of room to entertain, unwind and enjoy the warmer months, plus a handy storage shed. With 5 bedrooms, a main-floor office, multiple living spaces, an attached 2-car garage and a fantastic fenced backyard, this is the kind of home that gives you the space to live, grow and make it your own! (id:7434)
General Features
| Community Features | Community Centre, School Bus |
|---|---|
| Property Type | Single Family |
| CommunityName | 602 - Embrun |
| Amenities | Park, Place of Worship, Schools |
| Building Amenities | Fireplace(s) |
| Building Appliances | Water Heater, Blinds, Dishwasher, Dryer, Hood Fan, Microwave, Stove, Washer, Refrigerator |
| Building Cooling Type | Central air conditioning |
| Location Description | From Notre Dame Rd., Turn onto St. Augustin Rd., Turn right on Lachaine St. Property will be on your right. |
| Parking Space Total | 4 |
| Foundation Type | Concrete |
| Building Type | House |
| Ownership Type | Freehold |
| Building.StoriesTotal | 2 |
Interior Features
| Building Fireplace Present | True |
|---|---|
| Building Fireplace Total | 1 |
| Building Heating Type | Forced air |
| Building Heating Fuel | Natural gas |
| Basement Development | Unfinished |
| Basement Type | Full (Unfinished) |
| Construction Style Attachment | Detached |
| Living Area Range | 2000 |
| Bedrooms | 5 |
Exterior Features
| Structure | Deck, Porch, Shed |
|---|---|
| Land Amenities | Park, Place of Worship, Schools |
| Sewer | Sanitary sewer |
| Exterior Finish | Stone, Vinyl siding |
| Fence Type | Fully Fenced, Fenced yard |
Room Details
| Room | Dimensions | Level | Flooring | Details |
|---|---|---|---|---|
| Bathroom | 1.62 m x 1.34 m | Main level | 1.34 m | |
| Bedroom | 3.95 m x 3.39 m | Second level | 3.39 m | |
| Dining room | 3.35 m x 3.26 m | Main level | 3.26 m | |
| Family room | 4.47 m x 4.25 m | Main level | 4.25 m | |
| Foyer | 2.26 m x 2.59 m | Main level | 2.59 m | |
| Kitchen | 5.96 m x 4.25 m | Main level | 4.25 m | |
| Laundry room | 1.5 m x 2.05 m | Second level | 2.05 m | |
| Living room | 3.67 m x 3.22 m | Main level | 3.22 m | |
| Office | 2.65 m x 3.03 m | Main level | 3.03 m | |
| Other | 10.95 m x 10.93 m | Basement | 10.93 m | |
| Primary Bedroom | 6.6 m x 3.79 m | Second level | 3.79 m | |
| Utility room | 5.96 m x 6.39 m | Other | 6.39 m |
Amenities
- Views
- New Construction
- Adult 55+
- Lease To Own
- No Strata Fees
- Furnished
- Primary On Main
- Air Conditioning
- Seller Finance
- Green
- Fixer Upper
- Horse
- Golf
- Fireplace
- Deck
- Garage
- Basement
- Pool

Property vs Single Family Average in K0A 1W0
Price
In The Neighbourhood
Just Listed
Russell
$ 899,900
30 Albert Street
Russell, ON K0A1W0
- Type
- Single Family
- Rooms
- 7 Beds + 4.5 Baths
EXP REALTY
Russell
$ 549,900
168 Equinox Drive
Russell, ON K0A1W1
- Type
- Single Family
- Rooms
- 2 Beds + 2.5 Baths
EXIT REALTY MATRIX
Open House
Russell
$ 934,900
1339 Fribourg Street
Russell, ON K0A1W0
- Type
- Single Family
- Rooms
- 5 Beds + 3.5 Baths
EXIT REALTY MATRIX
Open House
Russell
$ 789,900
401 Bruges Street
Russell, ON K0A1W0
- Type
- Single Family
- Rooms
- 4 Beds + 3 Baths
EXIT REALTY MATRIX
Russell
$ 719,888
1202 Montblanc Crescent
Russell, ON K0A1W0
- Type
- Single Family
- Rooms
- 4 Beds + 3.5 Baths
EXP REALTY
Russell
$ 708,900
124 Lyon Street
Russell, ON K0A1W0
- Type
- Single Family
- Rooms
- 2 Beds + 3 Baths
COLDWELL BANKER FIRST OTTAWA REALTY
Open House
Russell
$ 659,900
407 Centenaire Street
Russell, ON K0A1W0
- Type
- Single Family
- Rooms
- 3 Beds + 1.5 Baths
ROYAL LEPAGE PERFORMANCE REALTY
Russell
$ 599,900
18 Dollard Street
Russell, ON K0A1W0
- Type
- Single Family
- Rooms
- 4 Beds + 2 Baths
PAUL RUSHFORTH REAL ESTATE INC.
Russell
$ 2,400
1227 Montblanc Crescent
Russell, ON K0A1W0
- Type
- Single Family
- Rooms
- 2 Beds + 2 Baths
EXP REALTY
Russell
$ 750,000
857 Cologne Street
Russell, ON K0A1W0
- Type
- Single Family
- Rooms
- 3 Beds + 2.5 Baths
EXIT REALTY MATRIX
Open House
Russell
$ 789,900
400 Colmar Street
Russell, ON K0A1W0
- Type
- Single Family
- Rooms
- 4 Beds + 2.5 Baths
ROYAL LEPAGE INTEGRITY REALTY
Russell
$ 2,475
928 Chablis Crescent
Russell, ON K0A1W0
- Type
- Single Family
- Rooms
- 2 Beds + 2 Baths
RE/MAX DELTA REALTY
