
Address
495 Duvernay Drive, Ottawa, ON
Price
$ 5,000
Property Attributes
- ID#X13605574
- TypeSingle Family
- Listing Status Active
- MunicipalityOttawa
- CityOttawa
- Area1104 - Queenswood Heights South
- Neighbourhood1104 - Queenswood Heights South
- Postal CodeK1E 2N7
- Style
- Price$ 5,000
- Bedrooms5
- Bathrooms3
- Half Bathrooms1
Data Source:
Canadian Real Estate Association (CREA)
Property Description
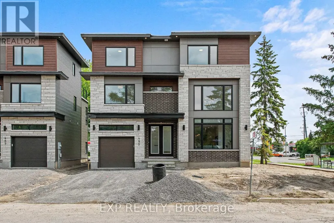
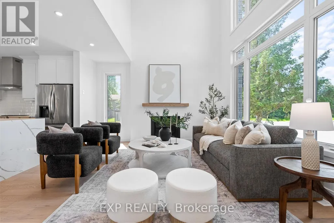
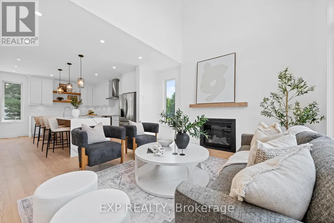
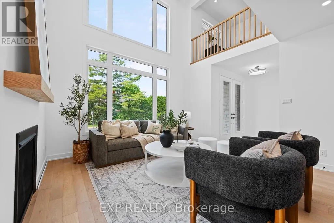
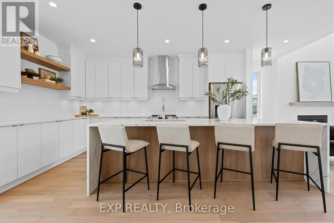
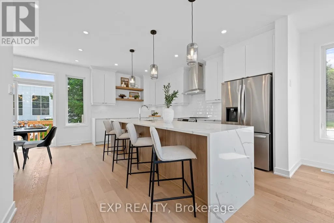
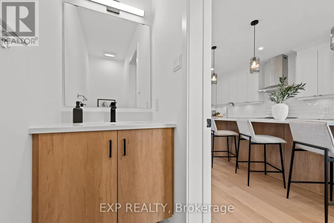
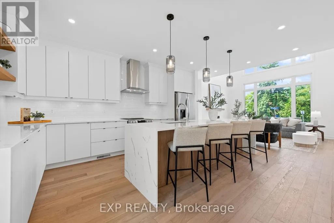
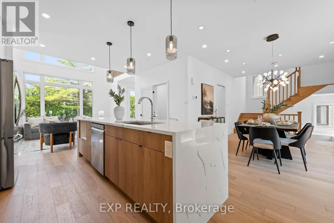
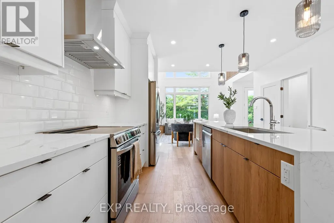
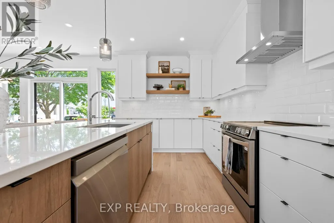
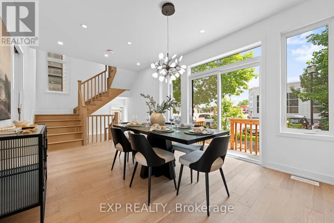
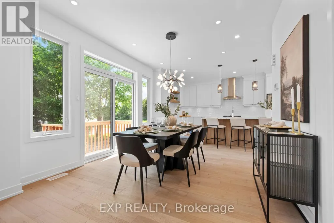
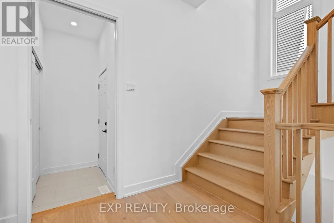
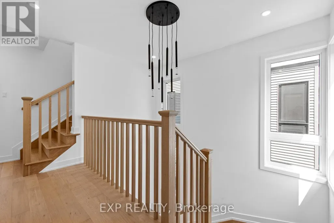
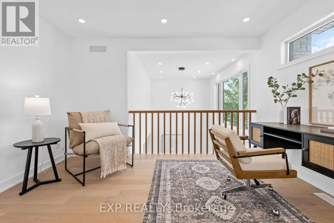
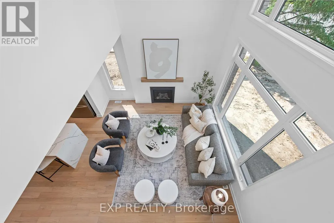
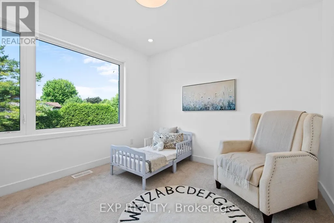
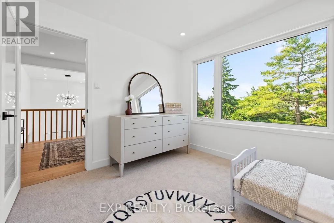
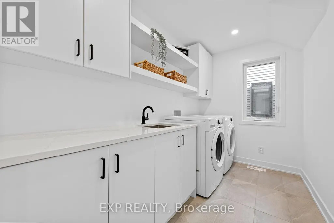
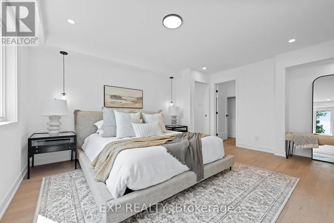
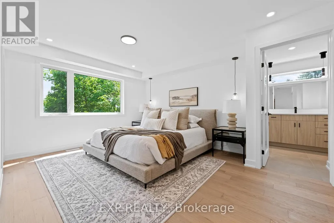
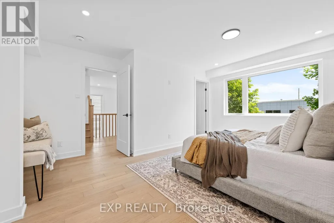
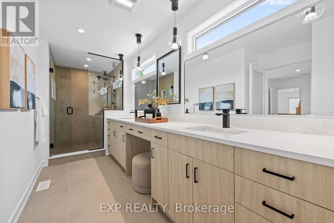
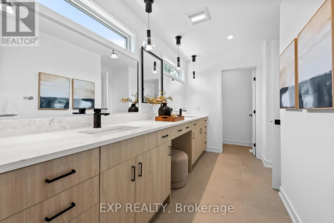
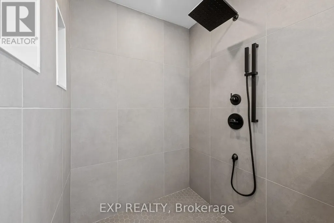
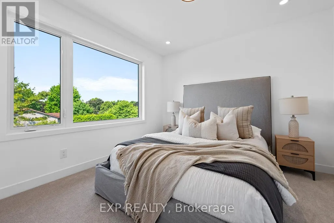
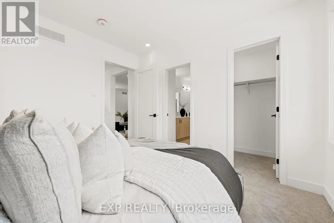
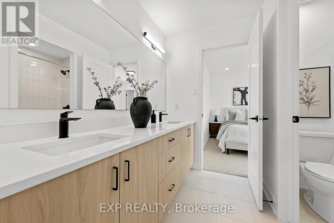
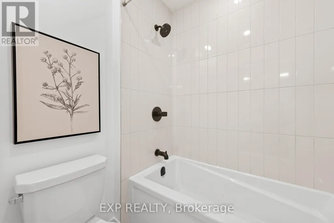
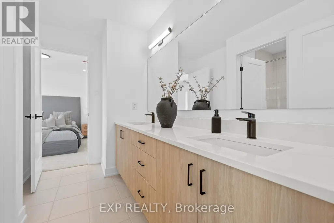
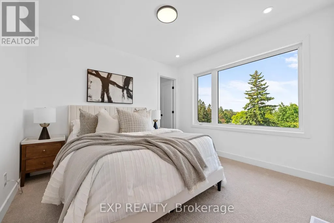
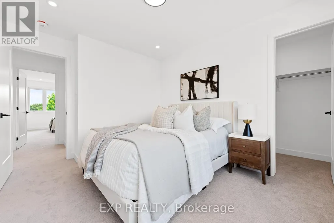
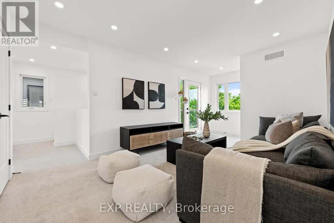
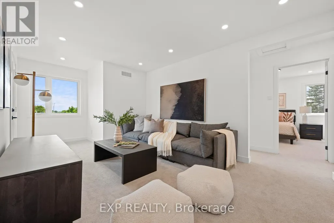
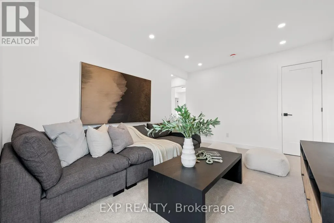
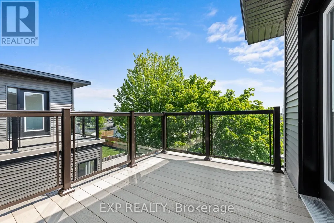
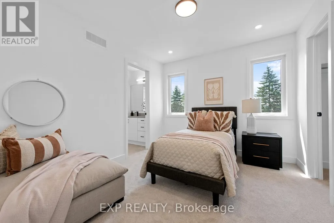
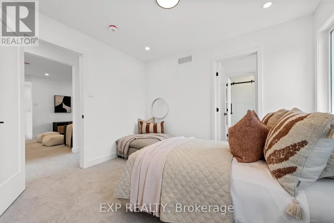
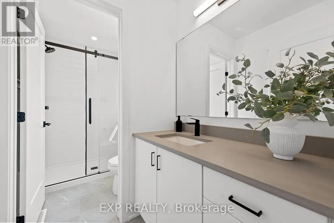
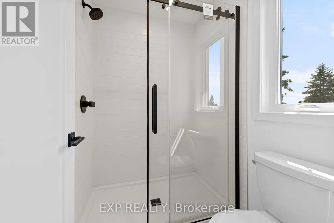
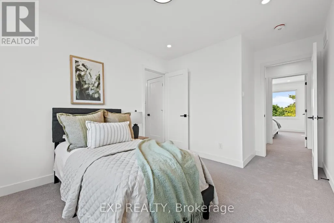
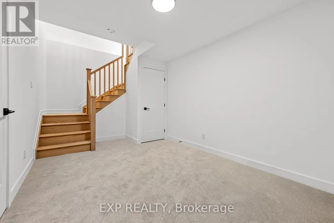
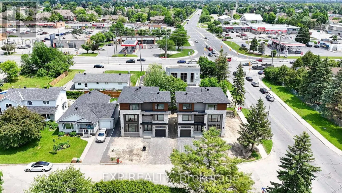
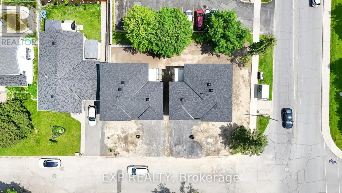
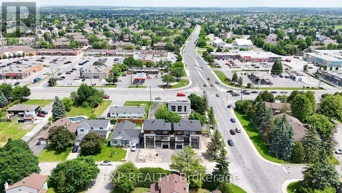
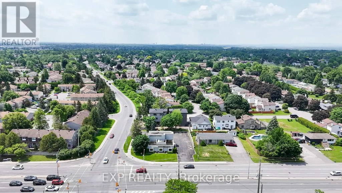
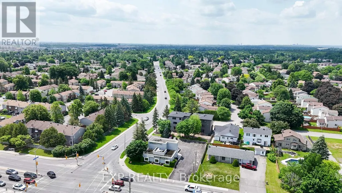
Stunning Custom-Built Home in Tranquil Queenswood Heights. Situated in the quiet, family-oriented community of Queenswood Heights, this impressive three-storey custom residence by Phoenix Homes blends modern luxury with thoughtful design. Main Level: The open-concept floor plan showcases rich hardwood flooring throughout, uniting a chefs kitchen, elegant dining area, and bright living space. The kitchen is a standout, featuring custom cabinetry, premium quartz countertops, a spacious island, and high-end stainless steel appliances, perfect for both daily living and entertaining. Second Floor: This level includes a versatile loft, a convenient laundry room, and a dedicated home office. The primary bedroom serves as a private sanctuary, complete with **two walk-in closets** and a spa-like ensuite. Third Floor: The top floor offers a relaxed living area, a balcony for fresh air, and four spacious bedrooms connected by two Jack-and-Jill bathrooms providing comfort and convenience for family or guests. Lower Level: The partially finished basement presents endless possibilities, ideal for a home gym, office, or recreation room. With its impeccable layout and premium finishes, this home is a rare opportunity in Queenswood Heights. Enjoy the perfect balance of luxury and convenience - within walking distance of schools, parks, recreation, transit and Shopping Plaza! (id:7434)
General Features
| Property Type | Single Family |
|---|---|
| Lease | 5000.00 |
| CommunityName | 1104 - Queenswood Heights South |
| Building Appliances | Dishwasher, Dryer, Microwave, Range, Washer, Refrigerator |
| Building Cooling Type | Central air conditioning |
| Location Description | Cross Streets: Duvernay Drive/Epinettes Ave. ** Directions: Take Tenth Line Rd/Ottawa Regional Rd 47 S, right on Des Epinettes, right onto Duvernay Dr. |
| Parking Space Total | 3 |
| Foundation Type | Poured Concrete |
| Building Type | House |
| Ownership Type | Freehold |
| Building.StoriesTotal | 3 |
Interior Features
| Building Fireplace Present | True |
|---|---|
| Building Heating Type | Forced air |
| Building Heating Fuel | Natural gas |
| Basement Development | Partially finished |
| Basement Type | N/A (Partially finished) |
| Construction Style Attachment | Detached |
| Living Area Range | 2500 |
| Bedrooms | 5 |
Exterior Features
| Sewer | Sanitary sewer |
|---|---|
| Exterior Finish | Aluminum siding, Brick |
Room Details
| Room | Dimensions | Level | Flooring | Details |
|---|---|---|---|---|
| Bedroom | 10.4 m x 10 m | Third level | 10 m | |
| Bedroom 3 | 10.7 m x 10 m | Third level | 10 m | |
| Bedroom 4 | 11 m x 9.8 m | Third level | 9.8 m | |
| Bedroom 5 | 10.8 m x 9.4 m | Third level | 9.4 m | |
| Dining room | 17.8 m x 11.1 m | Ground level | 11.1 m | |
| Great room | 14.8 m x 14.7 m | Ground level | 14.7 m | |
| Laundry room | 10.6 m x 6 m | Second level | 6 m | |
| Loft | 12.1 m x 9.4 m | Second level | 9.4 m | |
| Office | 10.6 m x 10 m | Second level | 10 m | |
| Other | 20 m x 10.8 m | Ground level | 10.8 m | |
| Primary Bedroom | 12 m x 11.1 m | Second level | 11.1 m |
Amenities
- Views
- New Construction
- Adult 55+
- Lease To Own
- No Strata Fees
- Furnished
- Primary On Main
- Air Conditioning
- Seller Finance
- Green
- Fixer Upper
- Horse
- Golf
- Fireplace
- Deck
- Garage
- Basement
- Pool

Property vs Single Family Average in K1E 2N7
In The Neighbourhood
Just Listed
Ottawa
$ 599,900
1736 Summerlands Crescent
Ottawa, ON K1E2Y2
- Type
- Single Family
- Rooms
- 3 Beds + 3 Baths
ROYAL LEPAGE INTEGRITY REALTY
Ottawa
$ 639,800
270 Fernleaf Crescent
Ottawa, ON K1E2Z4
- Type
- Single Family
- Rooms
- 3 Beds + 2.5 Baths
EXIT REALTY MATRIX
Ottawa
$ 5,000
489 Duvernay Drive
Ottawa, ON K1E2N7
- Type
- Single Family
- Rooms
- 5 Beds + 3.5 Baths
EXP REALTY
Ottawa
$ 699,900
1879 Leclair Crescent
Ottawa, ON K1E3S1
- Type
- Single Family
- Rooms
- 4 Beds + 2.5 Baths
BENNETT PROPERTY SHOP REALTY
Ottawa
$ 1,300,000
495 Duvernay Drive
Ottawa, ON K1E2N7
- Type
- Single Family
- Rooms
- 5 Beds + 3.5 Baths
EXP REALTY
Ottawa
$ 1,300,000
489 Duvernay Drive
Ottawa, ON K1E2N7
- Type
- Single Family
- Rooms
- 5 Beds + 3.5 Baths
EXP REALTY
