
Address
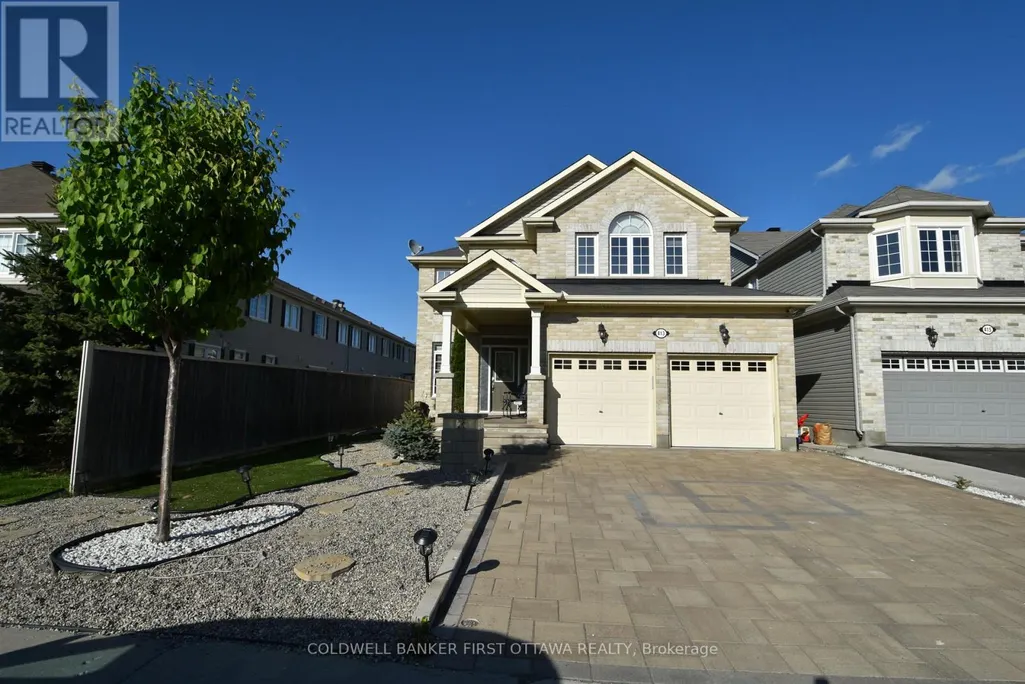
413 Blackleaf Drive, Ottawa, ON
Price
$ 3,950
Property Attributes
- ID#X13552170
- TypeSingle Family
- Listing Status Active
- MunicipalityOttawa
- CityOttawa
- Area7708 - Barrhaven - Stonebridge
- Neighbourhood7708 - Barrhaven - Stonebridge
- Postal CodeK2J 5S5
- Style
- Price$ 3,950
- Bedrooms5
- Bathrooms3
- Half Bathrooms1
Data Source:
Canadian Real Estate Association (CREA)
Property Description
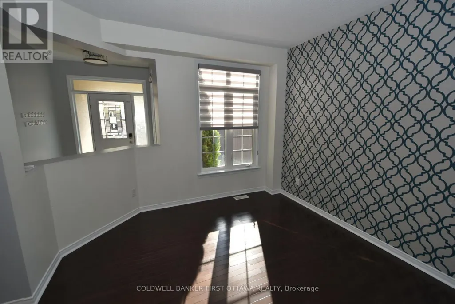
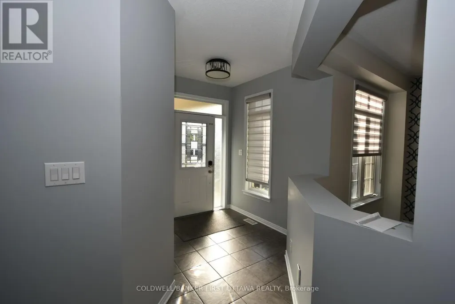
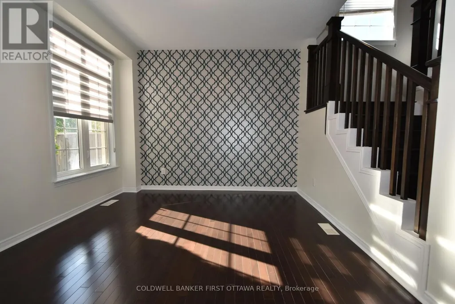
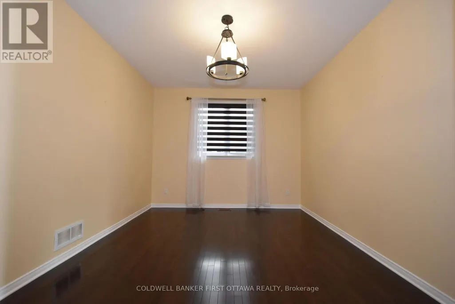
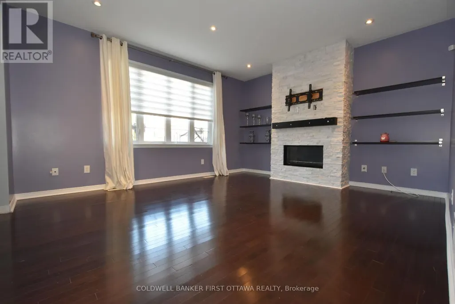
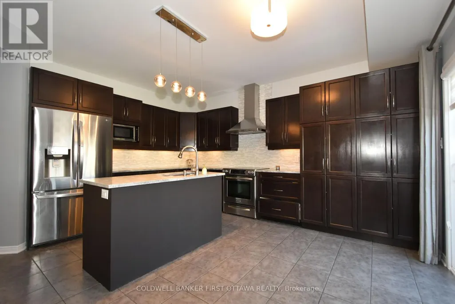
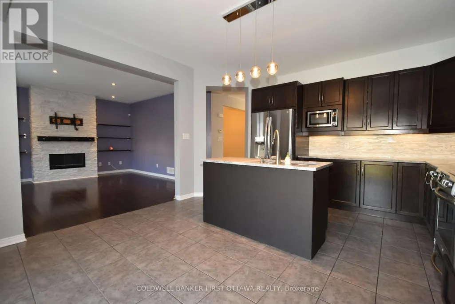
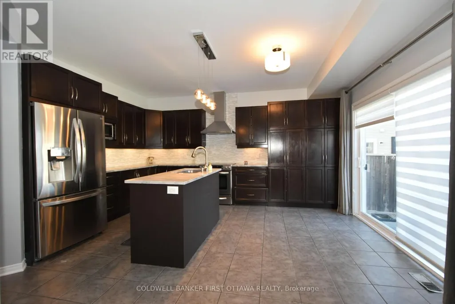
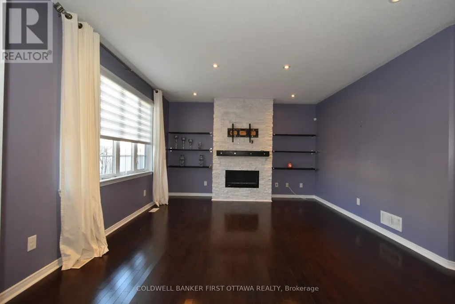
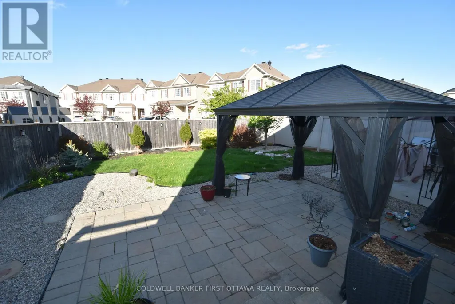
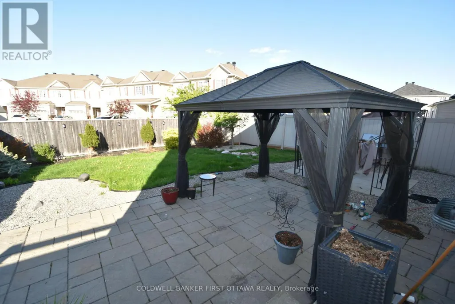
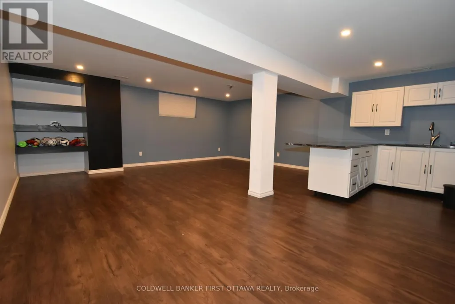
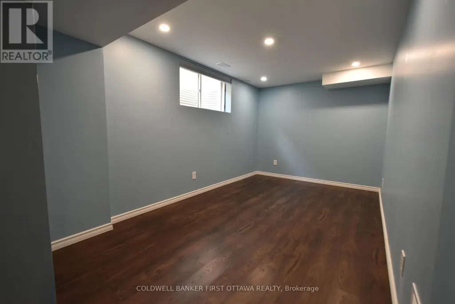
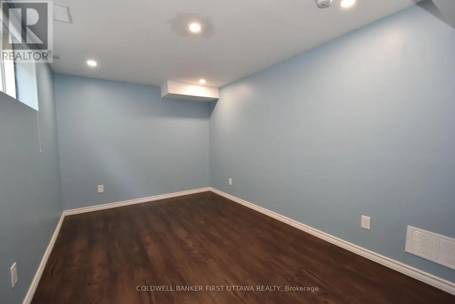
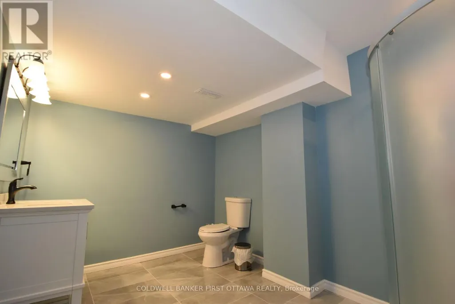
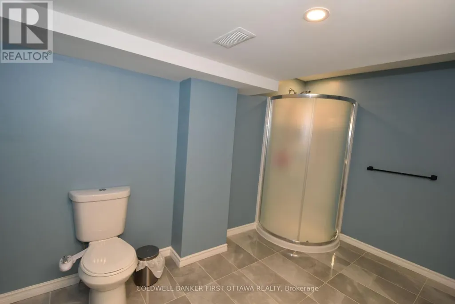
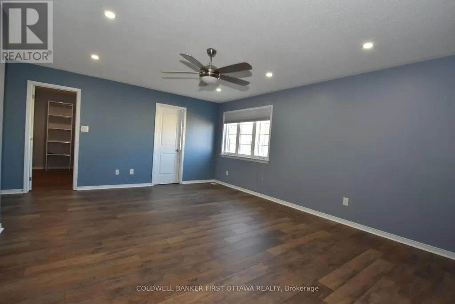
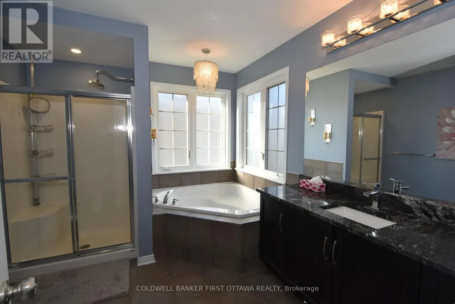
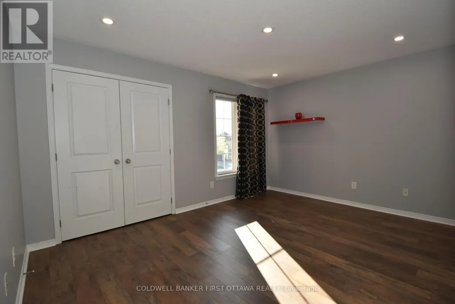
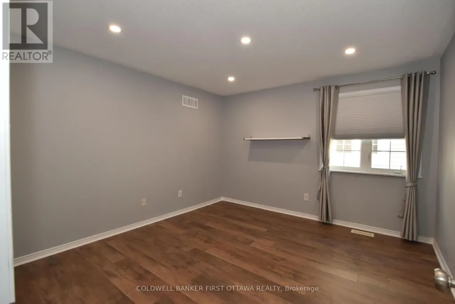
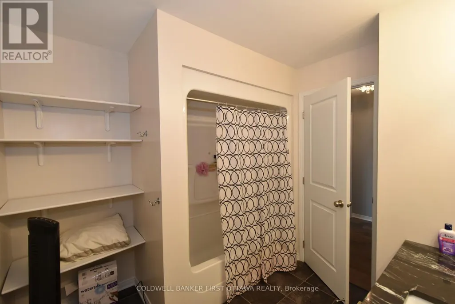
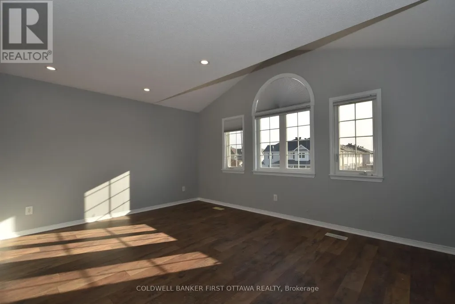
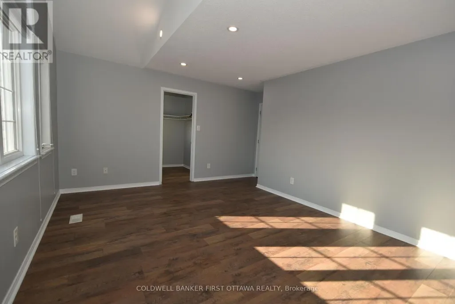
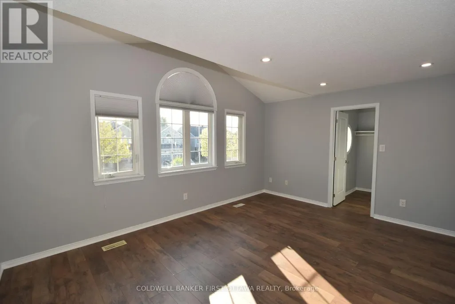
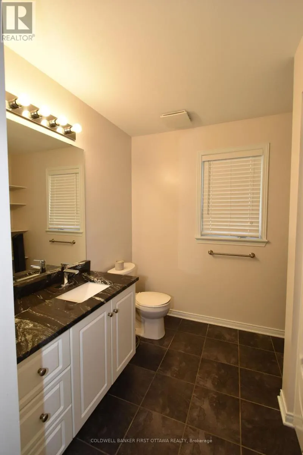
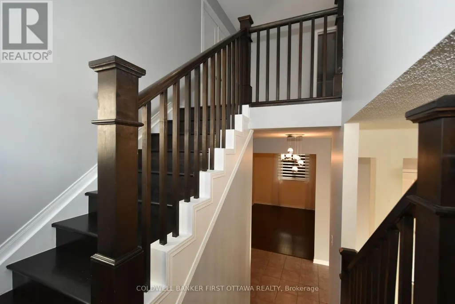
Deposit: 7800, Beautiful single home in Stonebridge, 4 bedrooms plus a 5th bedroom in the basement with a full bath. The main level features a formal living room and a formal dining room. The large family room features a real stone granite fireplace surround, open to an upgraded kitchen with a chef's pantry and eat-in dining area. The second floor offers a large master bedroom with a walk-in closet and a beautiful en-suite bath, and 3 large bedrooms. A finished basement perfect for entertaining with a kitchenette, a finished bedroom, and a full bath. Rental application and a recent credit check with all offers. No smoking., Flooring: Hardwood, Ceramic, Laminate no carpet. Pictures were taken before Tenants moved in (id:7434)
General Features
| Features | In suite Laundry |
|---|---|
| Property Type | Single Family |
| Lease | 3950.00 |
| CommunityName | 7708 - Barrhaven - Stonebridge |
| Building Appliances | Dishwasher, Dryer, Stove, Washer, Refrigerator |
| Building Cooling Type | Central air conditioning |
| Location Description | Cross Streets: Kilbirnie. ** Directions: Kilbirnie to Blackleaf or Dundonald to Blackleaf. |
| Parking Space Total | 6 |
| Foundation Type | Poured Concrete |
| Building Type | House |
| Ownership Type | Freehold |
| Building.StoriesTotal | 2 |
Interior Features
| Building Fireplace Present | False |
|---|---|
| Building Heating Type | Forced air |
| Building Heating Fuel | Natural gas |
| Basement Development | Finished |
| Basement Type | N/A (Finished) |
| Construction Style Attachment | Detached |
| Living Area Range | 2500 |
| Bedrooms | 5 |
Exterior Features
| Sewer | Sanitary sewer |
|---|---|
| Exterior Finish | Aluminum siding, Brick |
Room Details
| Room | Dimensions | Level | Flooring | Details |
|---|---|---|---|---|
| Bathroom | Measurements not available | Basement | ||
| Bedroom | Measurements not available | Basement | ||
| Bedroom 2 | 3.7 m x 3.65 m | Second level | 3.65 m | |
| Bedroom 3 | 4.8 m x 3.53 m | Second level | 3.53 m | |
| Dining room | 3.68 m x 3.35 m | Main level | 3.35 m | |
| Family room | 4.72 m x 4.14 m | Main level | 4.14 m | |
| Great room | Measurements not available | Basement | ||
| Kitchen | 4.77 m x 4.26 m | Main level | 4.26 m | |
| Laundry room | 2.33 m x 1.34 m | Main level | 1.34 m | |
| Primary Bedroom | 5.84 m x 4.26 m | Second level | 4.26 m |
Amenities
- Views
- New Construction
- Adult 55+
- Lease To Own
- No Strata Fees
- Furnished
- Primary On Main
- Air Conditioning
- Seller Finance
- Green
- Fixer Upper
- Horse
- Golf
- Fireplace
- Deck
- Garage
- Basement
- Pool

Property vs Single Family Average in K2J 5S5
In The Neighbourhood
Just Listed
Ottawa
$ 935,000
36 Oakbriar Crescent
Ottawa, ON K2J5G1
- Type
- Single Family
- Rooms
- 3 Beds + 3.5 Baths
EXP REALTY
Ottawa
$ 1,058,000
11 Bracewood Way
Ottawa, ON K2J4Y3
- Type
- Single Family
- Rooms
- 4 Beds + 3.5 Baths
INNOVATION REALTY LTD.
Ottawa
$ 899,900
593 Pinawa Circle
Ottawa, ON K2J5Y2
- Type
- Single Family
- Rooms
- 5 Beds + 3.5 Baths
ROYAL LEPAGE PERFORMANCE REALTY
Ottawa
$ 950,000
9 Blackshire Circle
Ottawa, ON K2J5L8
- Type
- Single Family
- Rooms
- 4 Beds + 2.5 Baths
RE/MAX HALLMARK REALTY GROUP
Ottawa
$ 929,900
57 Golflinks Drive
Ottawa, ON K2J4Y4
- Type
- Single Family
- Rooms
- 3 Beds + 3.5 Baths
TRU REALTY
Ottawa
$ 1,129,000
564 Erinwoods Circle
Ottawa, ON K2J5M8
- Type
- Single Family
- Rooms
- 5 Beds + 3.5 Baths
ENGEL & VOLKERS OTTAWA
Ottawa
$ 875,000
106 Sunita Crescent
Ottawa, ON K2J5S5
- Type
- Single Family
- Rooms
- 4 Beds + 2.5 Baths
RIGHT AT HOME REALTY
Ottawa
$ 1,099,000
790 Kilbirnie Drive
Ottawa, ON K2J0M4
- Type
- Single Family
- Rooms
- 5 Beds + 3.5 Baths
ROYAL LEPAGE TEAM REALTY
Ottawa
$ 1,390,000
35 Blackshire Circle
Ottawa, ON K2J5L8
- Type
- Single Family
- Rooms
- 5 Beds + 4.5 Baths
HOME RUN REALTY INC.
Ottawa
$ 1,695,000
191 Cheyenne Way
Ottawa, ON K2J5S6
- Type
- Single Family
- Rooms
- 4 Beds + 4 Baths
ENGEL & VOLKERS OTTAWA
Ottawa
$ 1,199,000
717 Fenwick Way
Ottawa, ON K2J7E2
- Type
- Single Family
- Rooms
- 4 Beds + 4.5 Baths
RE/MAX HALLMARK REALTY GROUP
Ottawa
$ 886,000
538 Ravendale Way
Ottawa, ON K2J0M6
- Type
- Single Family
- Rooms
- 5 Beds + 3.5 Baths
HOME RUN REALTY INC.
