
Address
1320 St Joseph Road, Russell, ON
Price
$ 549,000
Property Attributes
- ID#X13467600
- TypeSingle Family
- Listing Status Active
- MunicipalityRussell
- CityRussell
- Area603 - Russell Twp
- Neighbourhood603 - Russell Twp
- Postal CodeK0A 1W0
- Style
- Price$ 549,000
- Bedrooms3
- Bathrooms1
- Half Bathrooms1
Data Source:
Canadian Real Estate Association (CREA)
Property Description
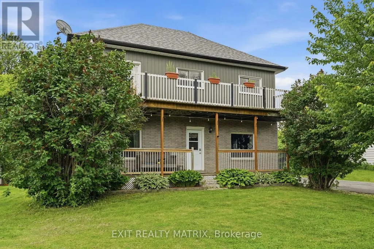
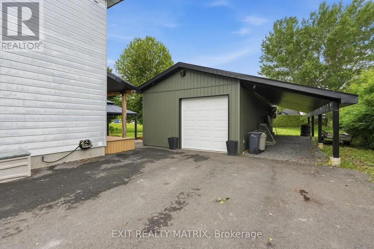
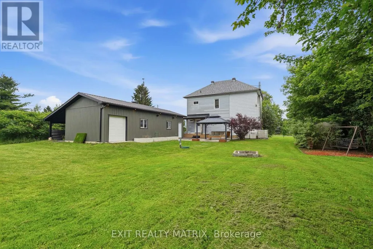
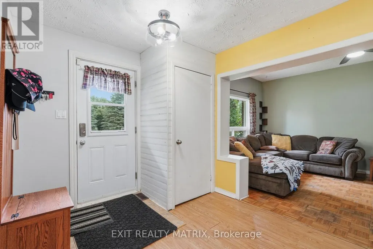
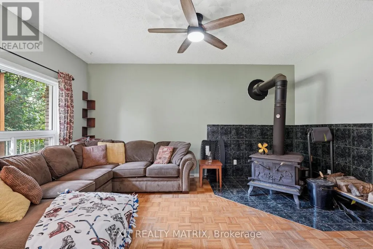
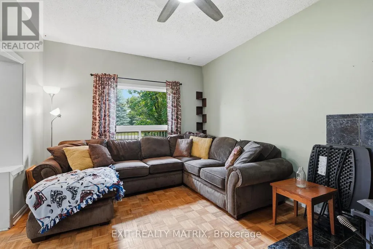
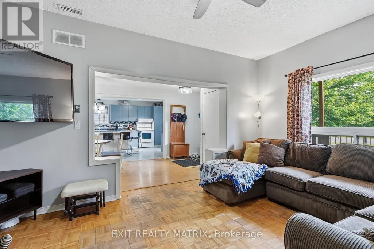
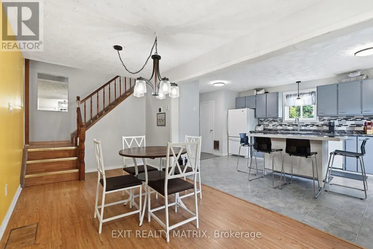
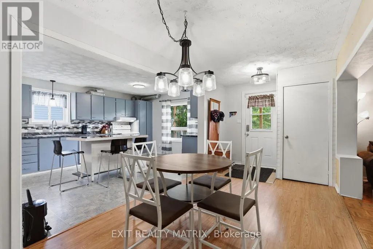
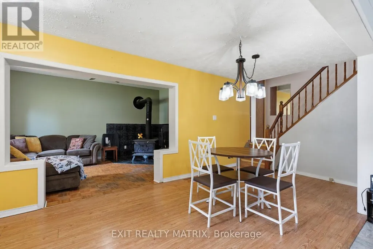
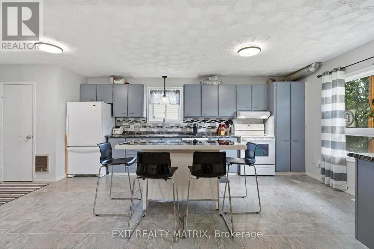
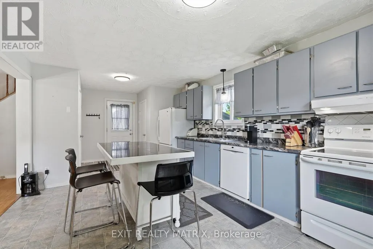
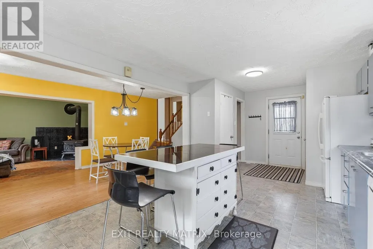
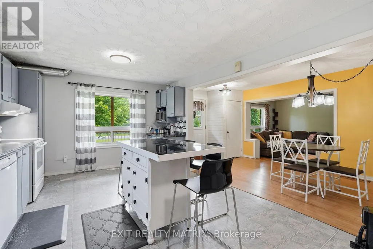
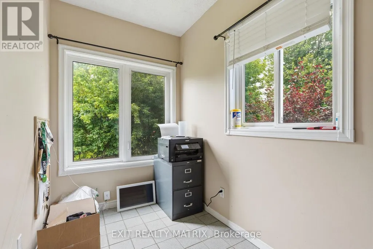
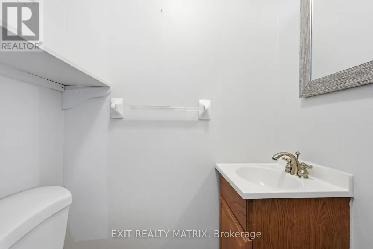
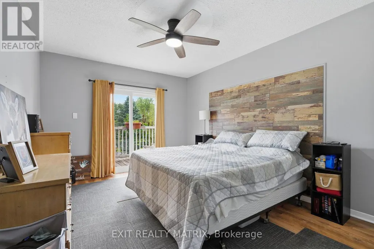
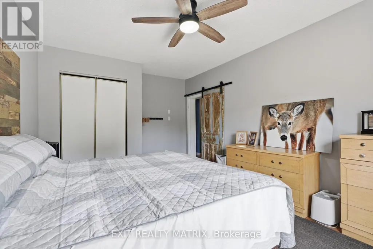
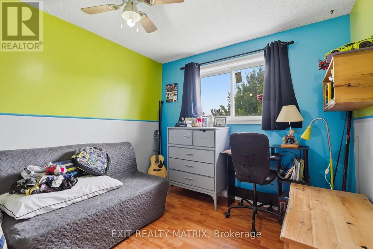
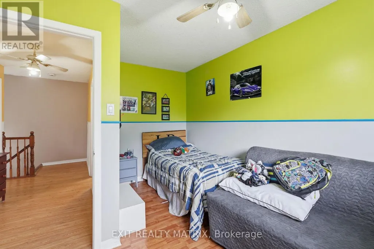
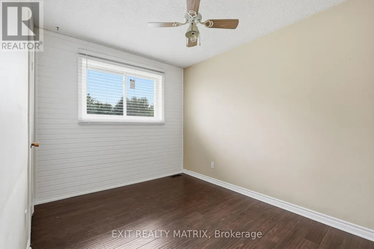
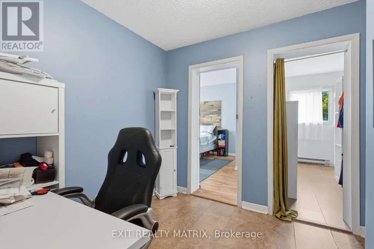
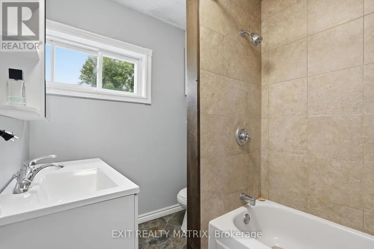
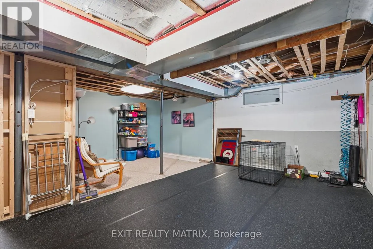
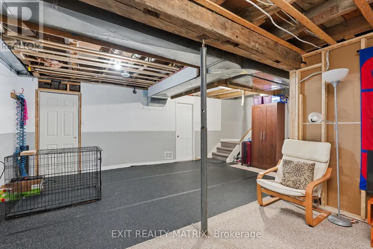
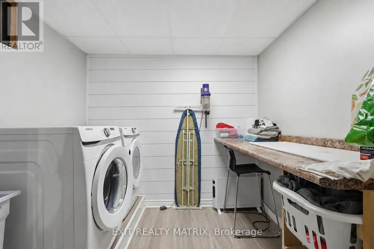
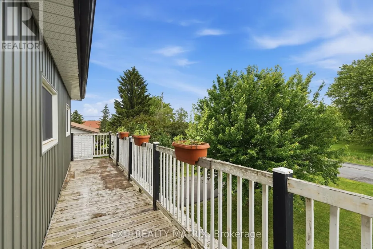
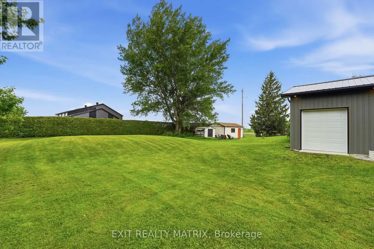
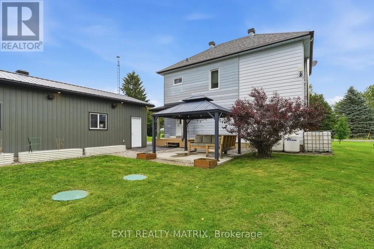
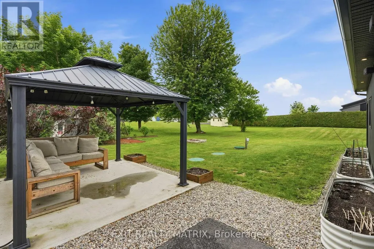
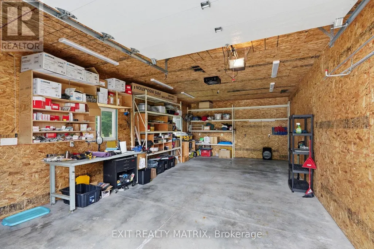
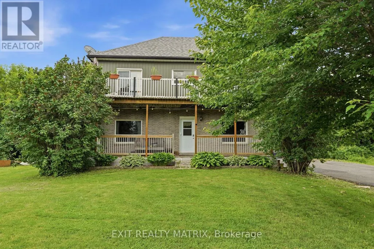
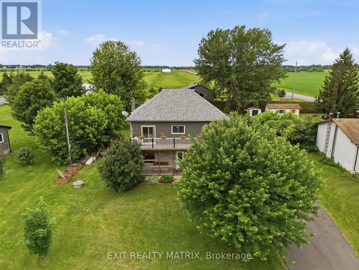
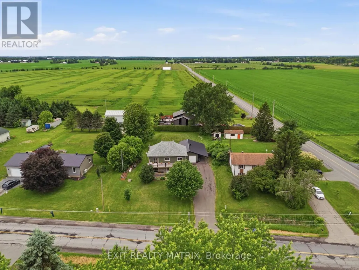
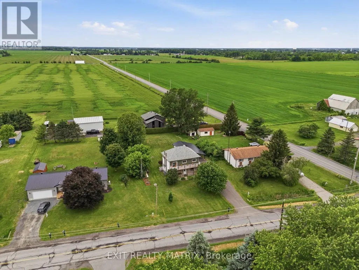
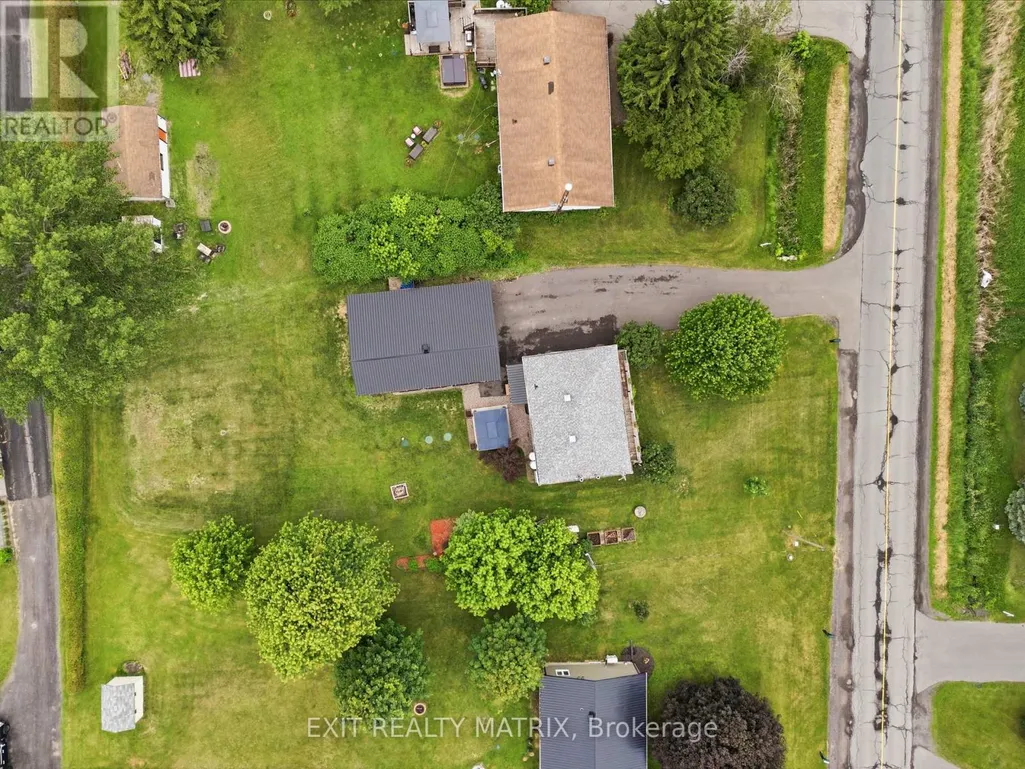
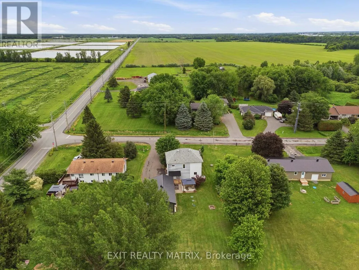
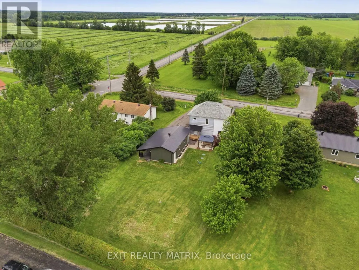
Situated in a peaceful country setting surrounded by mature trees and natural privacy, this charming double-gallery 2-storey home offers space, character, and endless potential for those looking to make it their own. A paved driveway, landscaped grounds, covered front porch, and welcoming entrance create a warm first impression. Inside, you'll find a bright and inviting foyer leading to spacious living areas designed for comfortable country living. The kitchen features ample cabinetry, generous counter space, a sit-at island, and an eating area with access to the front porch. The cozy living room is highlighted by a wood stove, while a convenient 2-piece bathroom completes the main level. Upstairs, a beautiful wood staircase leads to the primary bedroom with patio doors opening to the full upper gallery overlooking the front yard, along with two additional bedrooms, a den, office area, and walk-in closet space. The partially finished lower level offers additional living space with a recreation room, dedicated laundry room, utility room, and plenty of storage. Outside, enjoy the peaceful surroundings from the deck, patio, gazebo, and firepit area. A standout feature is the impressive 18' x 40' detached garage that is heated, insulated, and equipped with electricity, plus an attached 10' x 42' carport and secondary garage door access for tractors and yard equipment. Offering the charm of a classic double-gallery country home and the opportunity to add your own personal touches, this property is ready for its next chapter. (id:7434)
General Features
| Features | Gazebo |
|---|---|
| Community Features | Community Centre, School Bus |
| Property Type | Single Family |
| CommunityName | 603 - Russell Twp |
| Amenities | Place of Worship, Schools, Park |
| Building Appliances | Garage door opener remote(s), Water Treatment, Water softener, Dishwasher, Garage door opener, Water Heater, Stove, Refrigerator |
| Building Cooling Type | Central air conditioning |
| Location Description | Route 400 and St. Joseph |
| Parking Space Total | 8 |
| Foundation Type | Block, Poured Concrete |
| Building Type | House |
| Ownership Type | Freehold |
| Building.StoriesTotal | 2 |
Interior Features
| Building Fireplace Present | True |
|---|---|
| Building Fireplace Type | Woodstove |
| Building Heating Type | Forced air, Heat Pump |
| Building Heating Fuel | Electric, Propane |
| Basement Development | Finished |
| Basement Type | Full (Finished) |
| Construction Style Attachment | Detached |
| Living Area Range | 1500 |
| Bedrooms | 3 |
Exterior Features
| Structure | Deck, Porch, Patio(s) |
|---|---|
| Land Amenities | Place of Worship, Schools, Park |
| Landscape Features | Landscaped |
| Sewer | Septic System |
| Exterior Finish | Brick, Vinyl siding |
Room Details
| Room | Dimensions | Level | Flooring | Details |
|---|---|---|---|---|
| Bathroom | 0.9 m x 1.36 m | Main level | 1.36 m | |
| Bedroom | 2.74 m x 4.25 m | Second level | 4.25 m | |
| Den | 3.47 m x 2.07 m | Lower level | 2.07 m | |
| Dining room | 2.64 m x 5.89 m | Main level | 5.89 m | |
| Kitchen | 3.56 m x 6.86 m | Main level | 6.86 m | |
| Laundry room | 2.46 m x 2.51 m | Lower level | 2.51 m | |
| Living room | 3.47 m x 5.02 m | Main level | 5.02 m | |
| Office | 1.69 m x 4.22 m | Second level | 4.22 m | |
| Other | 3.47 m x 2.34 m | Lower level | 2.34 m | |
| Primary Bedroom | 3.47 m x 5.02 m | Second level | 5.02 m | |
| Recreational, Games room | 6.2 m x 6.86 m | Lower level | 6.86 m | |
| Utility room | 3.47 m x 2.25 m | Lower level | 2.25 m |
Amenities
- Views
- New Construction
- Adult 55+
- Lease To Own
- No Strata Fees
- Furnished
- Primary On Main
- Air Conditioning
- Seller Finance
- Green
- Fixer Upper
- Horse
- Golf
- Fireplace
- Deck
- Garage
- Basement
- Pool

Property vs Single Family Average in K0A 1W0
Price
In The Neighbourhood
Russell
$ 619,900
1064 Route 400
Russell, ON K0A1W0
- Type
- Single Family
- Rooms
- 4 Beds + 1.5 Baths
REMAX BOARDWALK REALTY
Russell
$ 524,900
207 Marion Street
Russell, ON K4R1E5
- Type
- Single Family
- Rooms
- 2 Beds + 1 Baths
EXIT REALTY MATRIX
Russell
$ 674,900
120 St Thomas Road
Russell, ON K0A3H0
- Type
- Single Family
- Rooms
- 4 Beds + 2 Baths
EXP REALTY
Russell
$ 614,900
38 Duchesse Crescent
Russell, ON K0A2M0
- Type
- Single Family
- Rooms
- 3 Beds + 3 Baths
RE/MAX ABSOLUTE REALTY INC.
Russell
$ 3,450
153 Sunset Crescent
Russell, ON K4R0E4
- Type
- Single Family
- Rooms
- 4 Beds + 3.5 Baths
EXP REALTY
Russell
$ 647,777
20 Dune Street
Russell, ON K0A2M0
- Type
- Single Family
- Rooms
- 3 Beds + 2.5 Baths
RE/MAX HALLMARK REALTY GROUP
Russell
$ 599,900
4603 Gregoire Road
Russell, ON K4R1E5
- Type
- Single Family
- Rooms
- 4 Beds + 2.5 Baths
ROYAL LEPAGE TEAM REALTY
Russell
$ 749,900
531 Route 400 Route
Russell, ON K4R1E5
- Type
- Single Family
- Rooms
- 2 Beds + 1.5 Baths
EXP REALTY
Russell
$ 1,159,999
1436 Notre Dame Street
Russell, ON K0A1W0
- Type
- Single Family
- Rooms
- 4 Beds + 3.5 Baths
ROYAL LEPAGE PERFORMANCE REALTY
Russell
$ 849,900
225 Sunset Crescent
Russell, ON K4R0E5
- Type
- Single Family
- Rooms
- 5 Beds + 3.5 Baths
EXP REALTY
Russell
$ 969,900
1196 400 Route
Russell, ON K0A1W0
- Type
- Single Family
- Rooms
- 4 Beds + 3.5 Baths
EXIT REALTY MATRIX
Russell
$ 899,000
2362 Russland Road
Russell, ON K0A3H0
- Type
- Single Family
- Rooms
- 6 Beds + 2.5 Baths
PAUL RUSHFORTH REAL ESTATE INC.
