
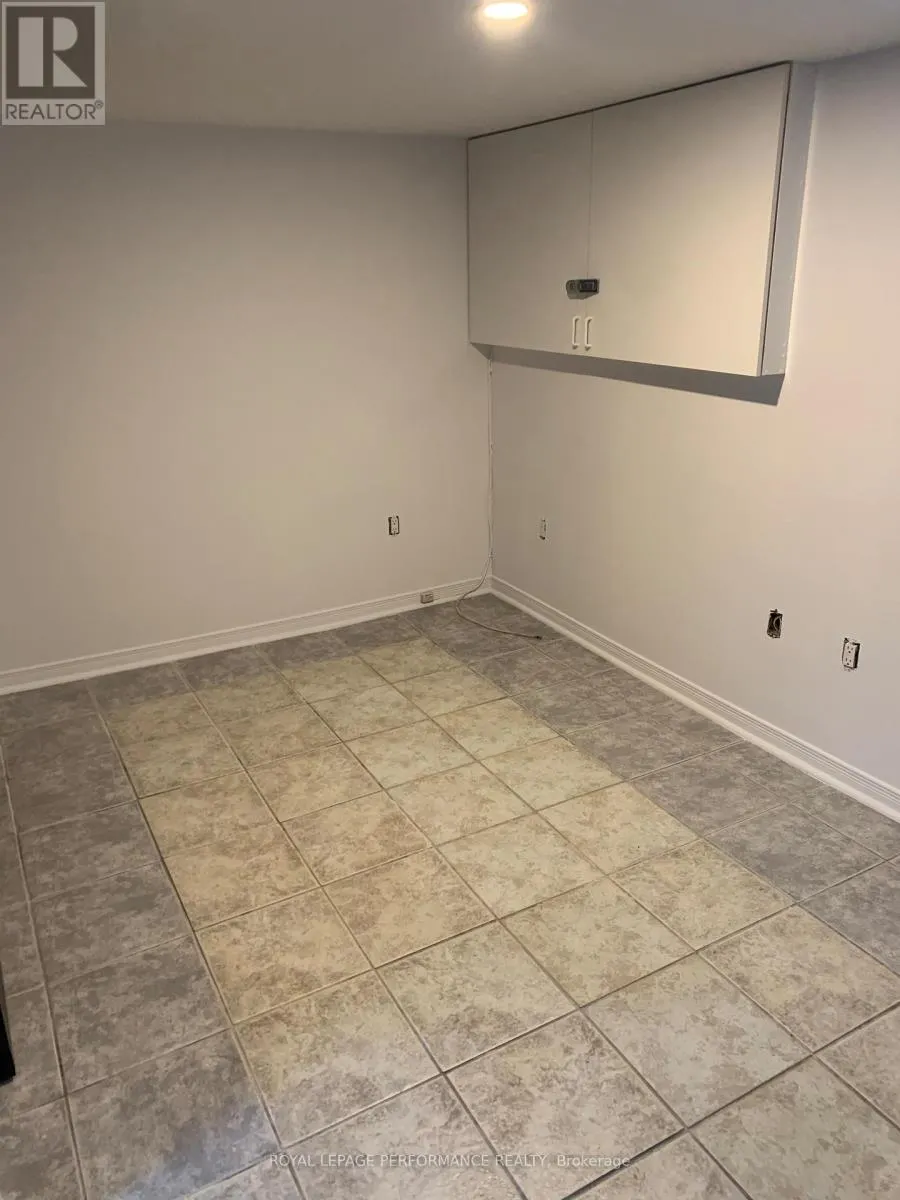
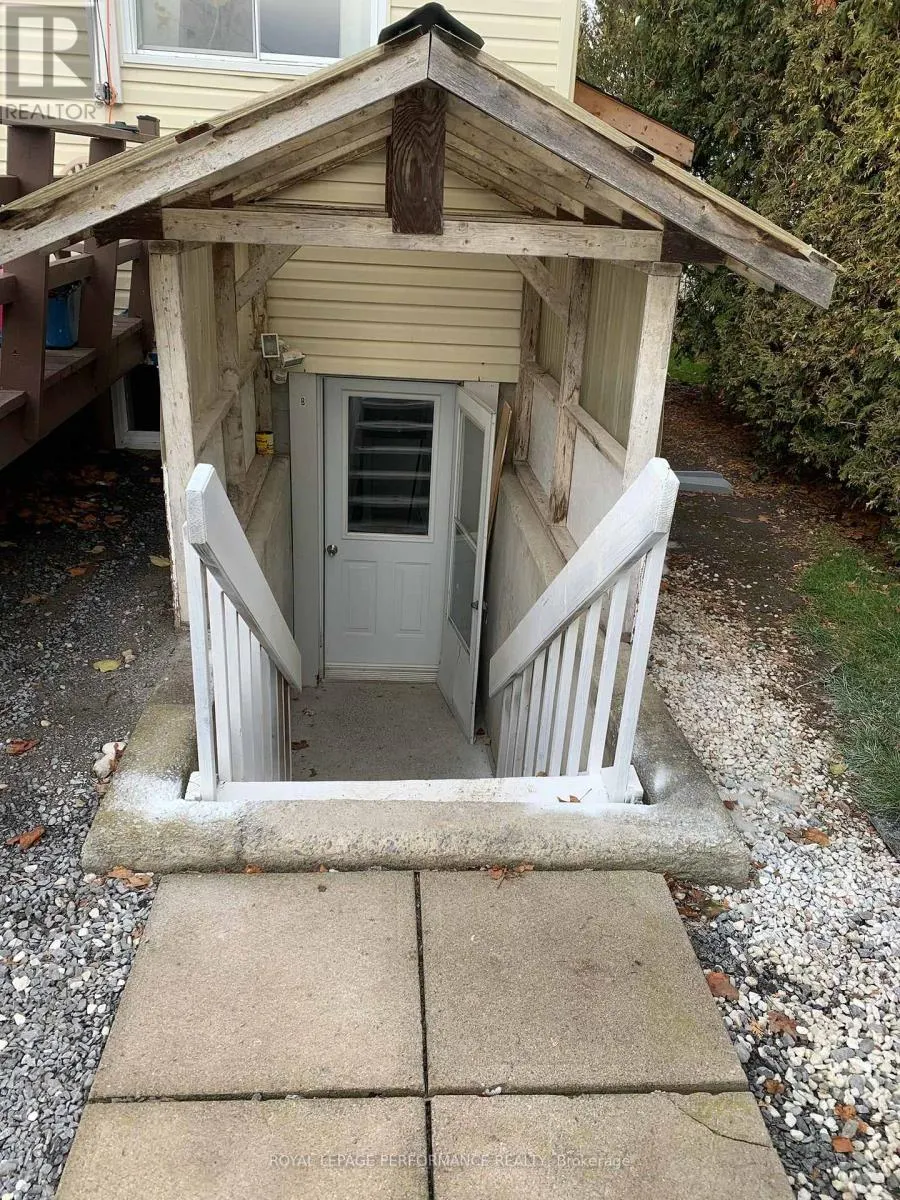
Address
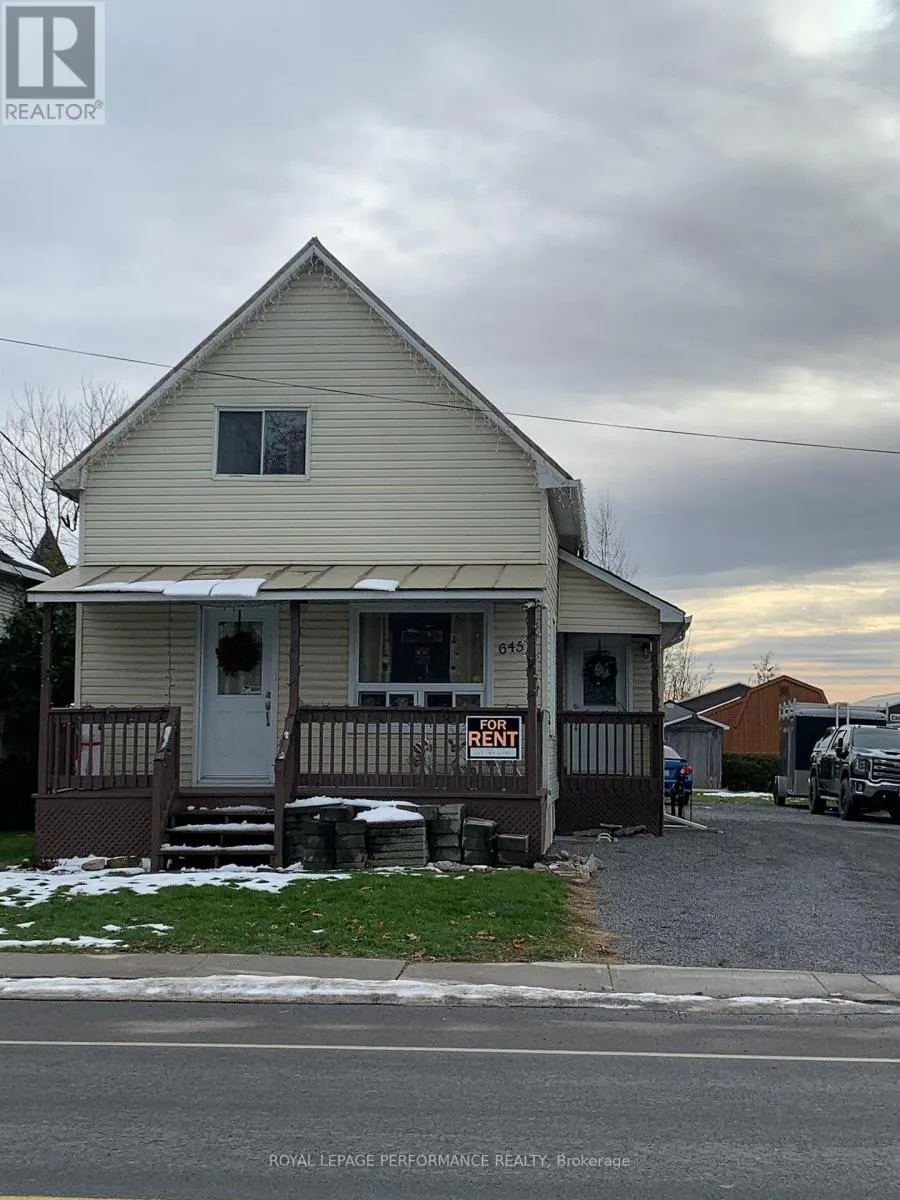
B - 645 St Isidore Street, Casselman, ON
Price
$ 1,500
Property Attributes
- ID#X12579230
- TypeSingle Family
- Listing Status Active
- MunicipalityCasselman
- CityCasselman
- Area604 - Casselman
- Neighbourhood604 - Casselman
- Postal CodeK0A 1M0
- Style
- Price$ 1,500
- Bedrooms1
- Bathrooms1
- Half Bathrooms0
Data Source:
Canadian Real Estate Association (CREA)
Property Description
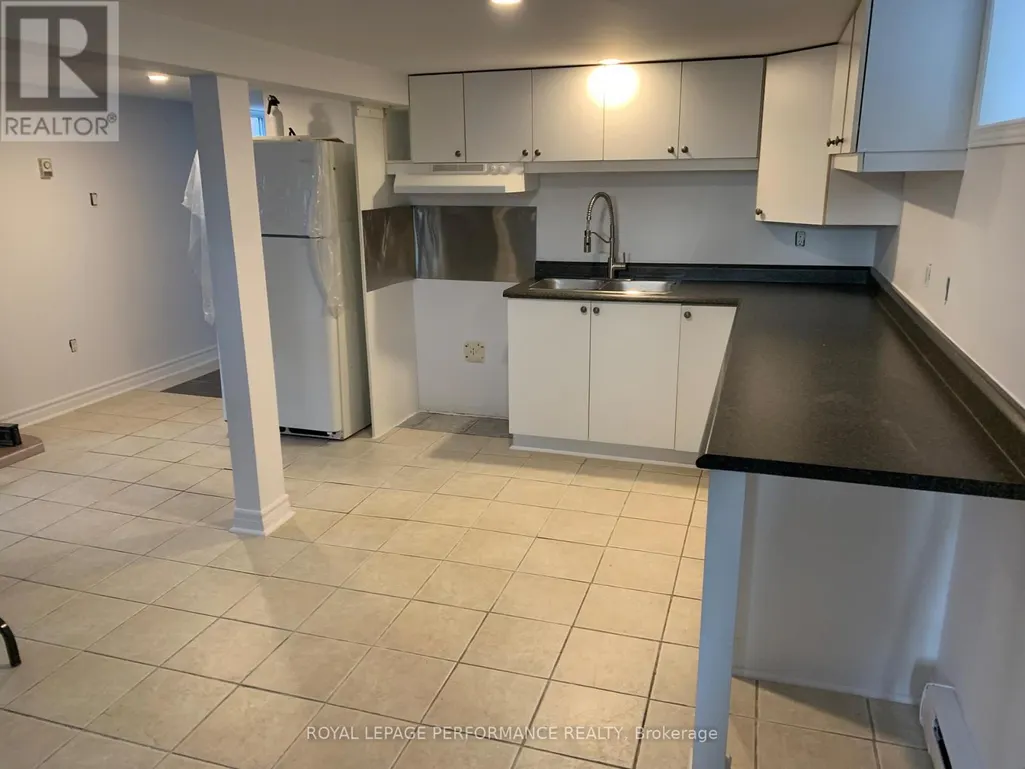
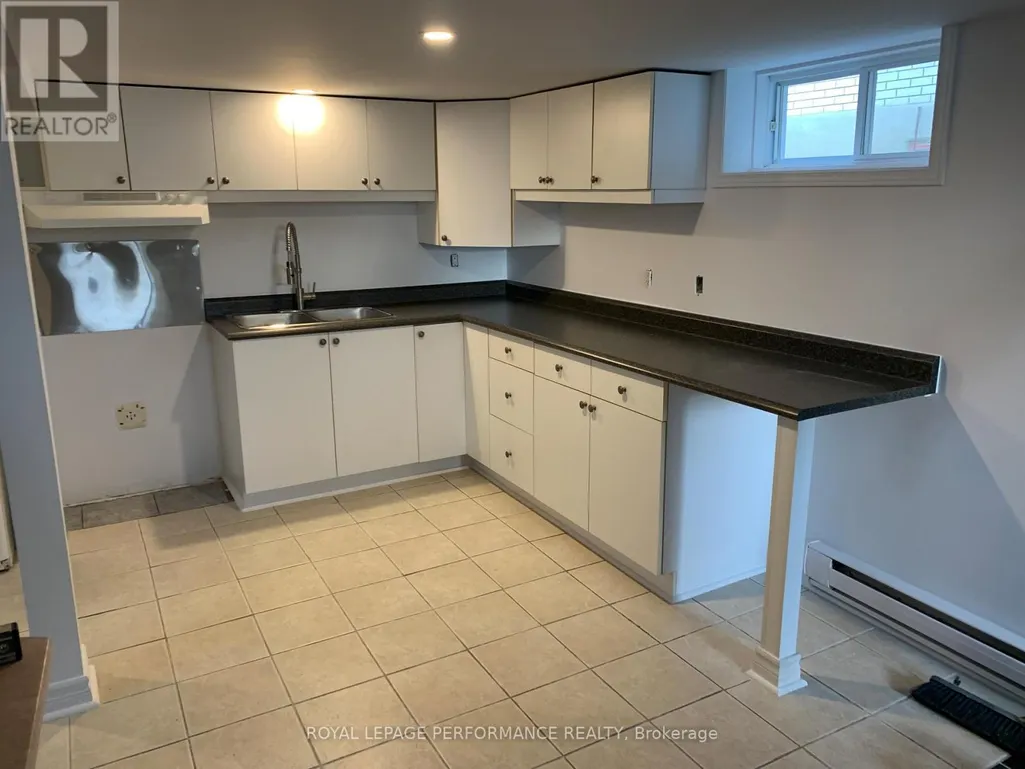
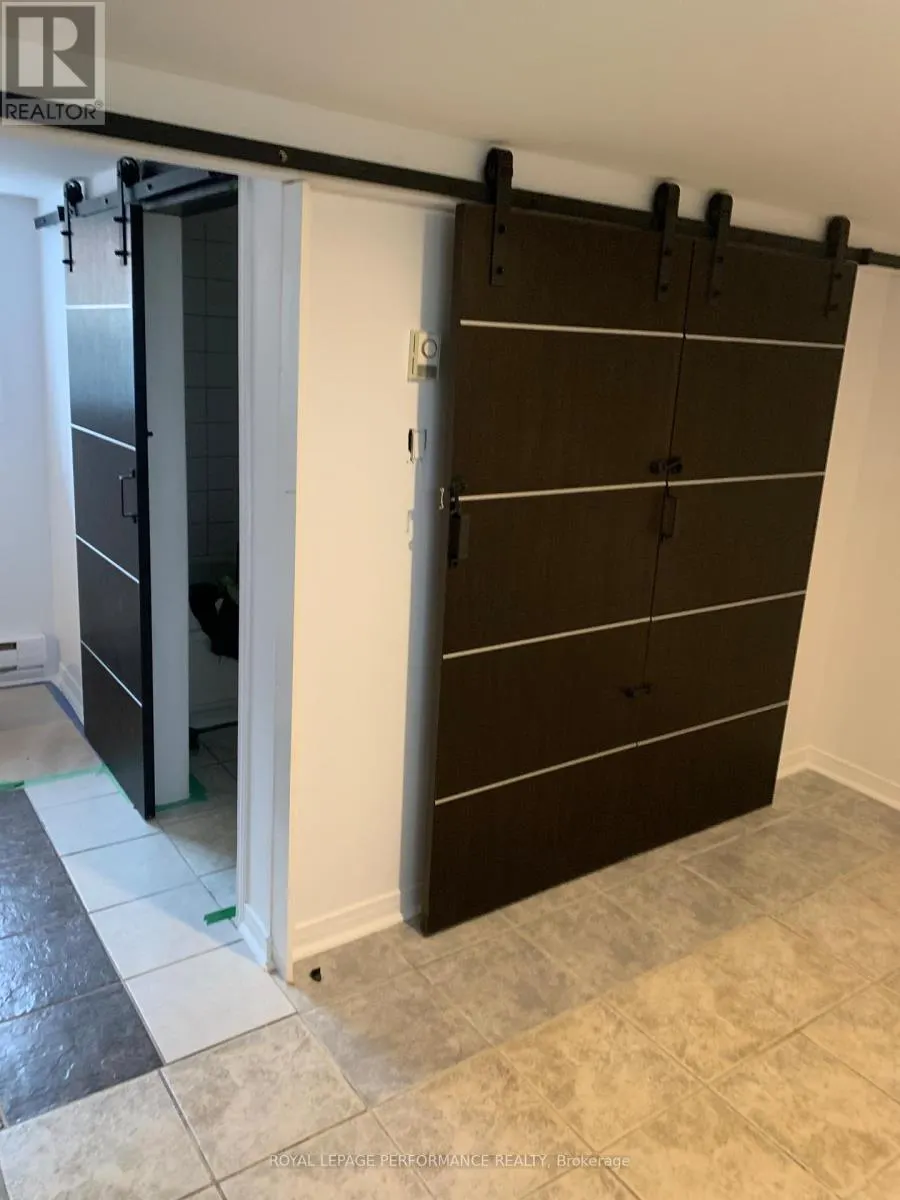
Welcome to this bright and cozy 1-bedroom, 1-bath lower-level unit located in the heart of Casselman. This charming apartment offers comfortable living with all utilities included, making budgeting simple and stress-free. The inviting gas fireplace adds warmth and ambiance, creating the perfect place to unwind after a long day. The unit features a practical layout, ideal for a single professional or couple looking for affordability and convenience. Appliances are not included, but can easily be added for $900 total or $75 per month depending on your preference. Situated within walking distance to grocery stores, schools, and just minutes from Highway 417, this location offers both comfort and accessibility. A great opportunity for those looking to live in a quiet, well-situated Casselman neighborhood. (id:7434)
General Features
| Property Type | Single Family |
|---|---|
| Lease | 1500.00 |
| CommunityName | 604 - Casselman |
| Building Amenities | Fireplace(s) |
| Building Basement Features | Apartment in basement |
| Building Cooling Type | None |
| Location Description | Cross Streets: Principale St. ** Directions: From highway 417E, take Casselman Exit, turn left, at second light turn right, the property will be on your right. |
| Parking Space Total | 2 |
| Foundation Type | Concrete |
| Building Type | House |
| Ownership Type | Freehold |
| Building.StoriesTotal | 2 |
Interior Features
| Building Fireplace Present | True |
|---|---|
| Building Fireplace Total | 1 |
| Building Heating Type | Other |
| Building Heating Fuel | Natural gas |
| Basement Type | N/A |
| Construction Style Attachment | Detached |
| Living Area Range | 1100 |
| Bedrooms | 1 |
Exterior Features
| Sewer | Sanitary sewer |
|---|---|
| Exterior Finish | Vinyl siding |
Room Details
| Room | Dimensions | Level | Flooring | Details |
|---|---|---|---|---|
| Bathroom | 2.64 m x 2.43 m | Basement | 2.43 m | |
| Bedroom | 3.65 m x 1.82 m | Basement | 1.82 m | |
| Kitchen | 4.97 m x 4.49 m | Basement | 4.49 m |
Amenities
- Views
- New Construction
- Adult 55+
- Lease To Own
- No Strata Fees
- Furnished
- Primary On Main
- Air Conditioning
- Seller Finance
- Green
- Fixer Upper
- Horse
- Golf
- Fireplace
- Deck
- Garage
- Basement
- Pool

Property vs Single Family Average in K0A 1M0
In The Neighbourhood
Casselman
$ 564,500
828 Principale Street
Casselman, ON K0A1M0
- Type
- Single Family
- Rooms
- 2 Beds + 1.5 Baths
ROYAL LEPAGE PERFORMANCE REALTY
Casselman
$ 1,199,000
112 Argile Street
Casselman, ON K0A1M0
- Type
- Single Family
- Rooms
- 4 Beds + 2 Baths
REMAX BOARDWALK REALTY
Casselman
$ 295,000
129 Laurier Street
Casselman, ON K0A1M0
- Type
- Single Family
- Rooms
- 2 Beds + 1 Baths
EXP REALTY
Casselman
$ 979,000
541 Barrage Street
Casselman, ON K0A1M0
- Type
- Single Family
- Rooms
- 4 Beds + 3.5 Baths
ROYAL LEPAGE PERFORMANCE REALTY
Casselman
$ 1,990
Main - 677 Principale Street W
Casselman, ON K0A1M0
- Type
- Single Family
- Rooms
- 2 Beds + 1 Baths
RE/MAX HALLMARK REALTY GROUP
Casselman
$ 1,950
Basement - 677 Principale Street W
Casselman, ON K0A1M0
- Type
- Single Family
- Rooms
- 2 Beds + 1 Baths
RE/MAX HALLMARK REALTY GROUP
Casselman
$ 739,900
629 Conservation Street
Casselman, ON K0A1M0
- Type
- Single Family
- Rooms
- 5 Beds + 3.5 Baths
RE/MAX PRIME PROPERTIES
Casselman
$ 589,900
56 Isabelle Street
Casselman, ON K0A1M0
- Type
- Single Family
- Rooms
- 5 Beds + 2 Baths
EXIT REALTY MATRIX
Casselman
$ 449,900
255 Carpe Street
Casselman, ON K0A1M0
- Type
- Single Family
- Rooms
- 2 Beds + 1 Baths
EXP REALTY
Casselman
$ 586,638
509 Barrage Street
Casselman, ON K0A1M0
- Type
- Single Family
- Rooms
- 2 Beds + 1 Baths
EXP REALTY
Casselman
$ 294,900
91 Laurier Street
Casselman, ON K0A1M0
- Type
- Single Family
- Rooms
- 2 Beds + 2 Baths
EXIT REALTY MATRIX
Casselman
$ 1,699,900
649 500 Route E
Casselman, ON K0A1M0
- Type
- Single Family
- Rooms
- 6 Beds + 4 Baths
EXIT REALTY MATRIX
Casselman
$ 472,832
239 Carpe Street
Casselman, ON K0A1M0
- Type
- Single Family
- Rooms
- 3 Beds + 1.5 Baths
EXP REALTY
